Product design
The command bridge – a bespoke kitchen island
Project timeline
-
The idea
A freestanding kitchen island as an alternative to the classic open island: it keeps the sociable connection to the living space, but hides clutter and splashes – creative chaos while cooking is allowed.
-
Design
An original design, planned in detail and built together with a joinery workshop.
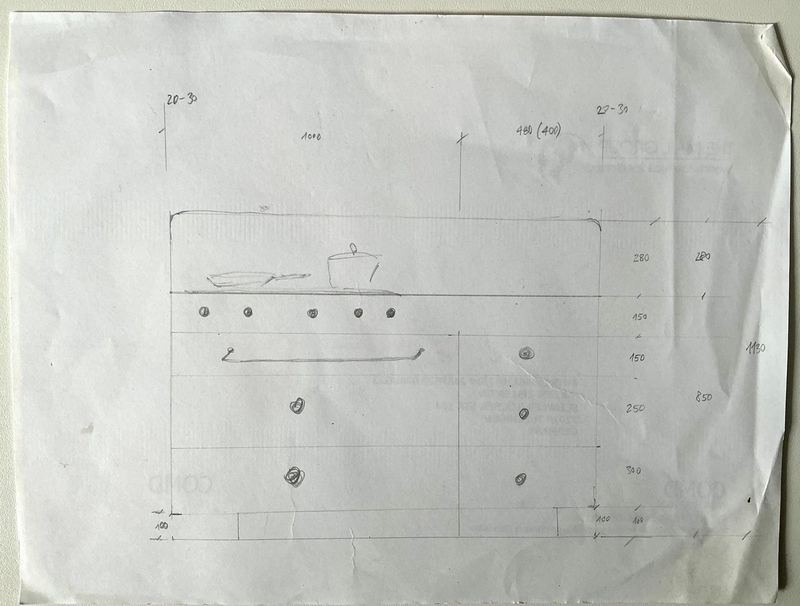 (enlarge)
Design drawing -
Challenge: proportion
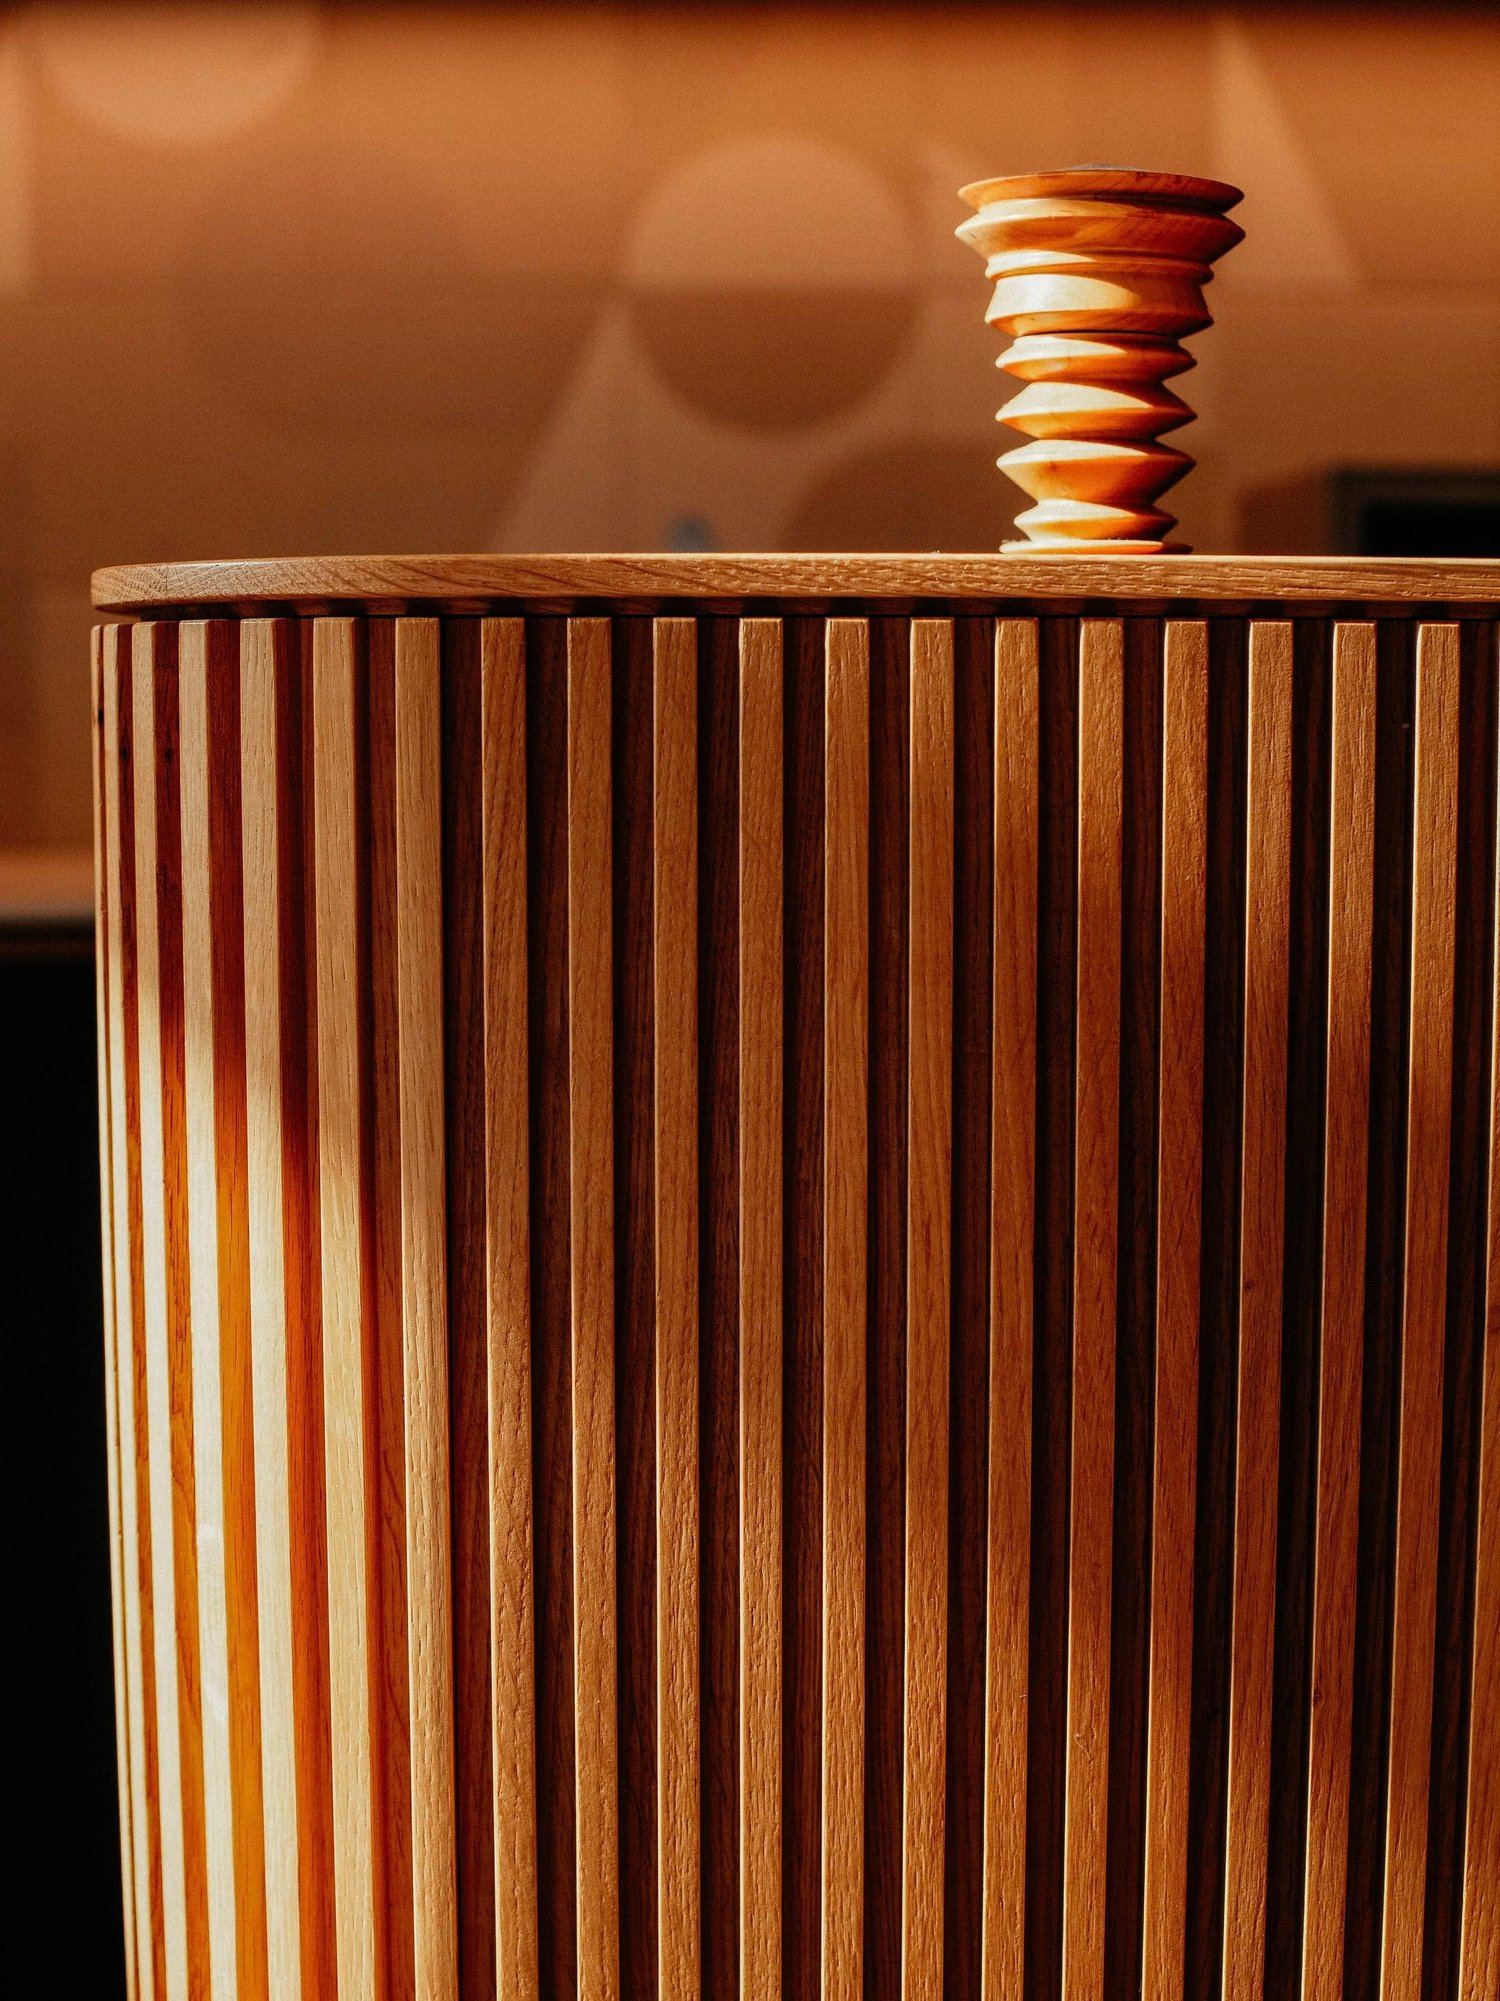
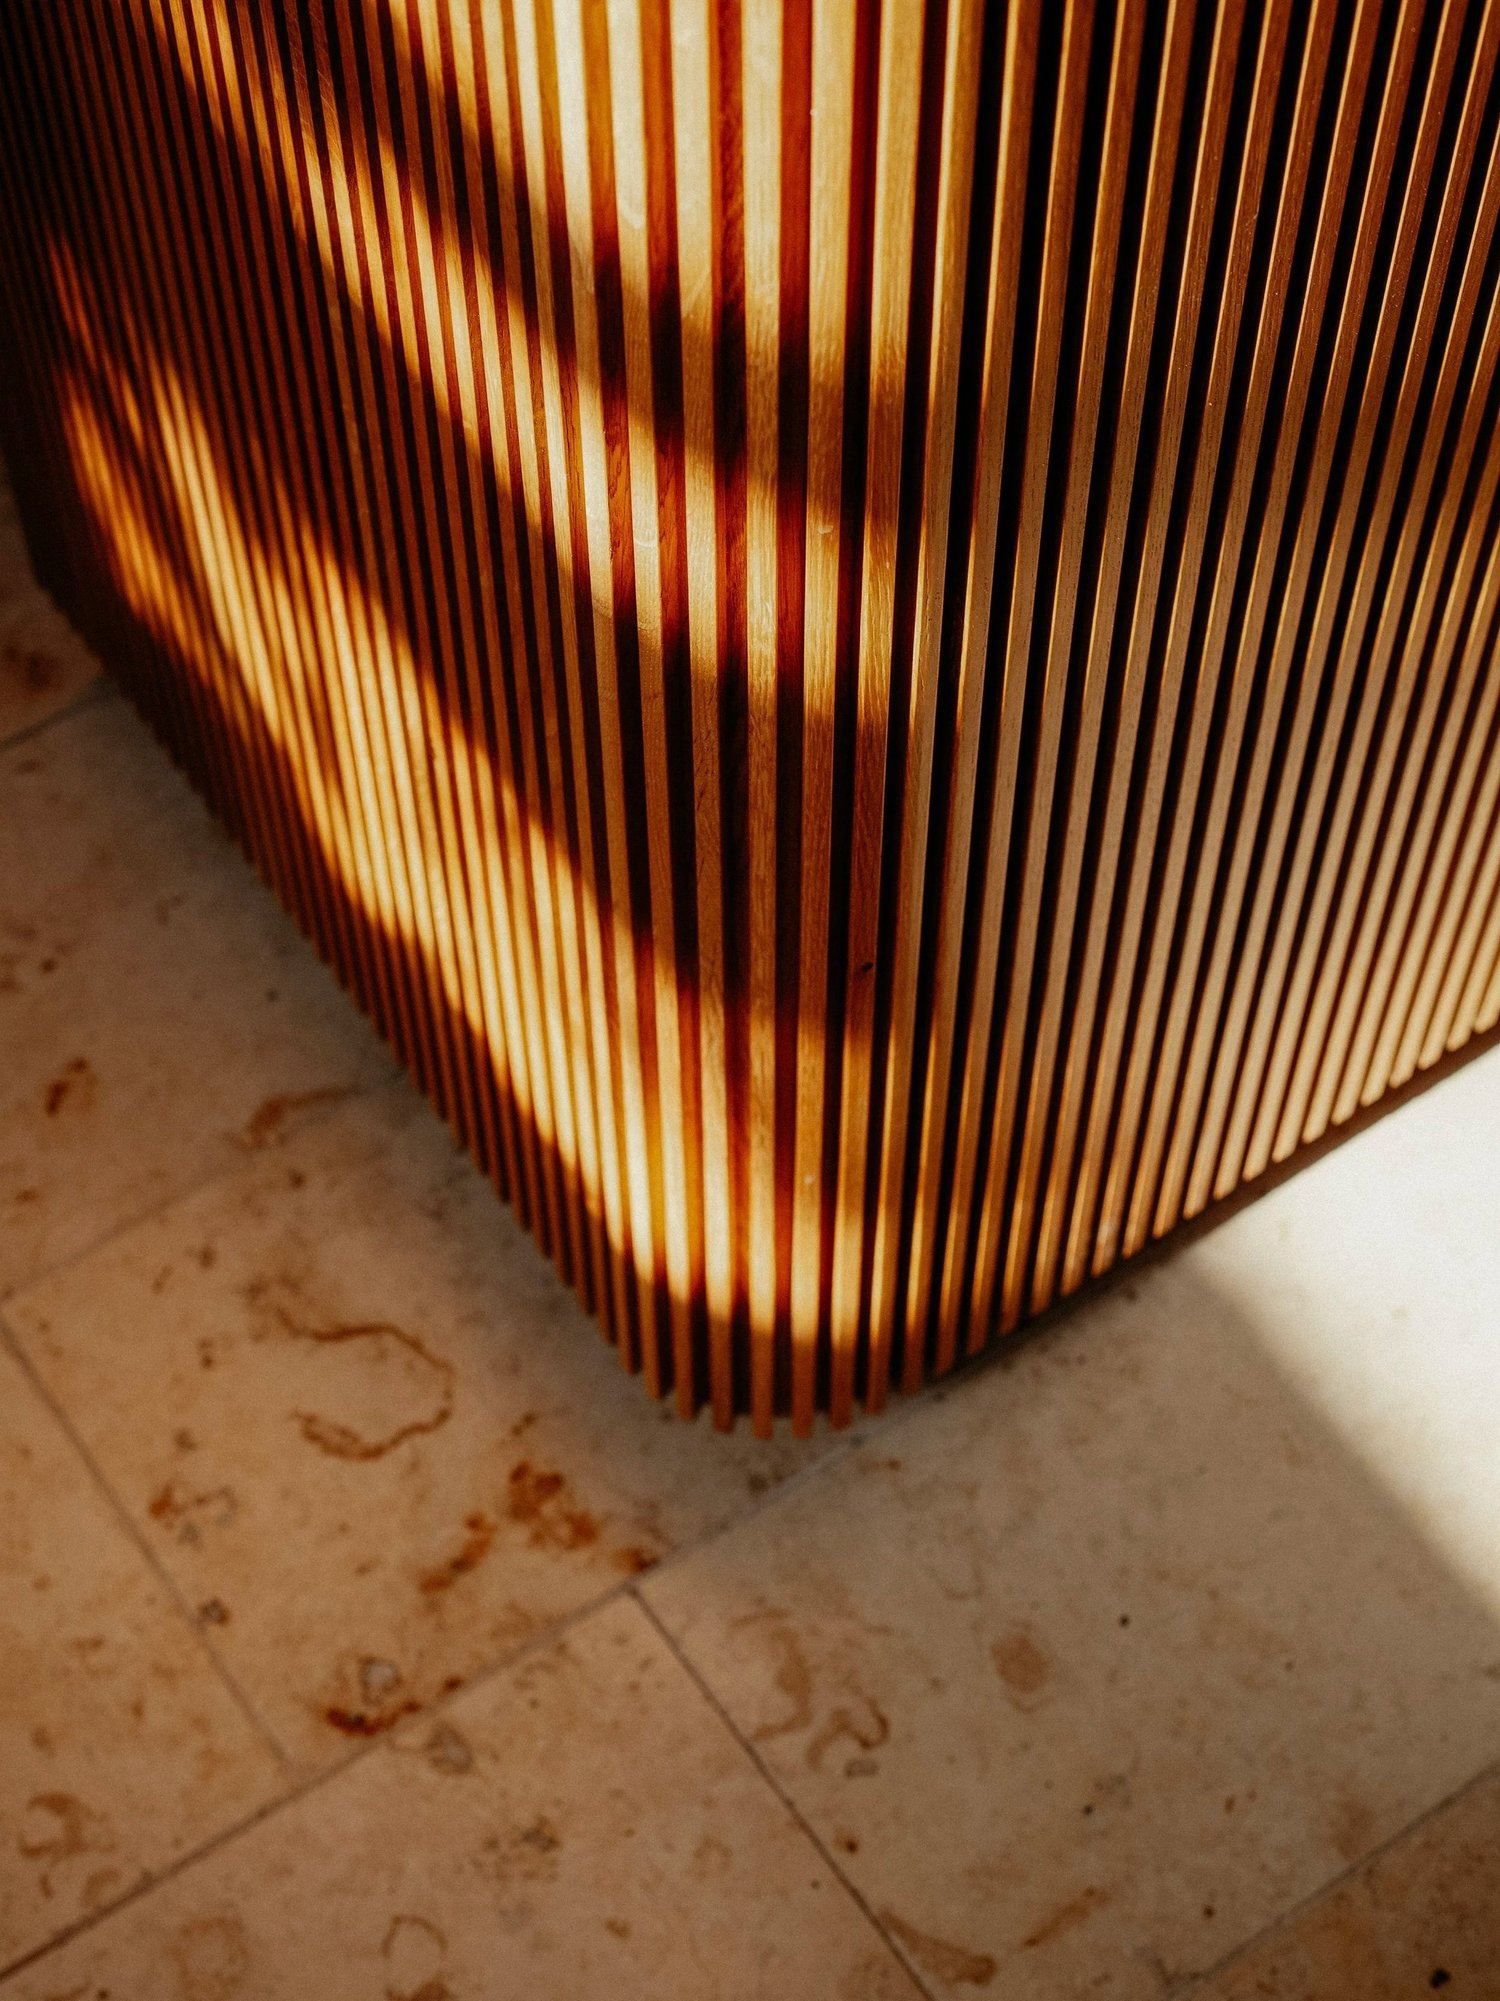
To keep the island from looking bulky in a limited space, it needed a slim, light-footed design. Fine wooden slats, a shadow gap and a reduced footprint give it visual lightness.
-
The “high upstand”
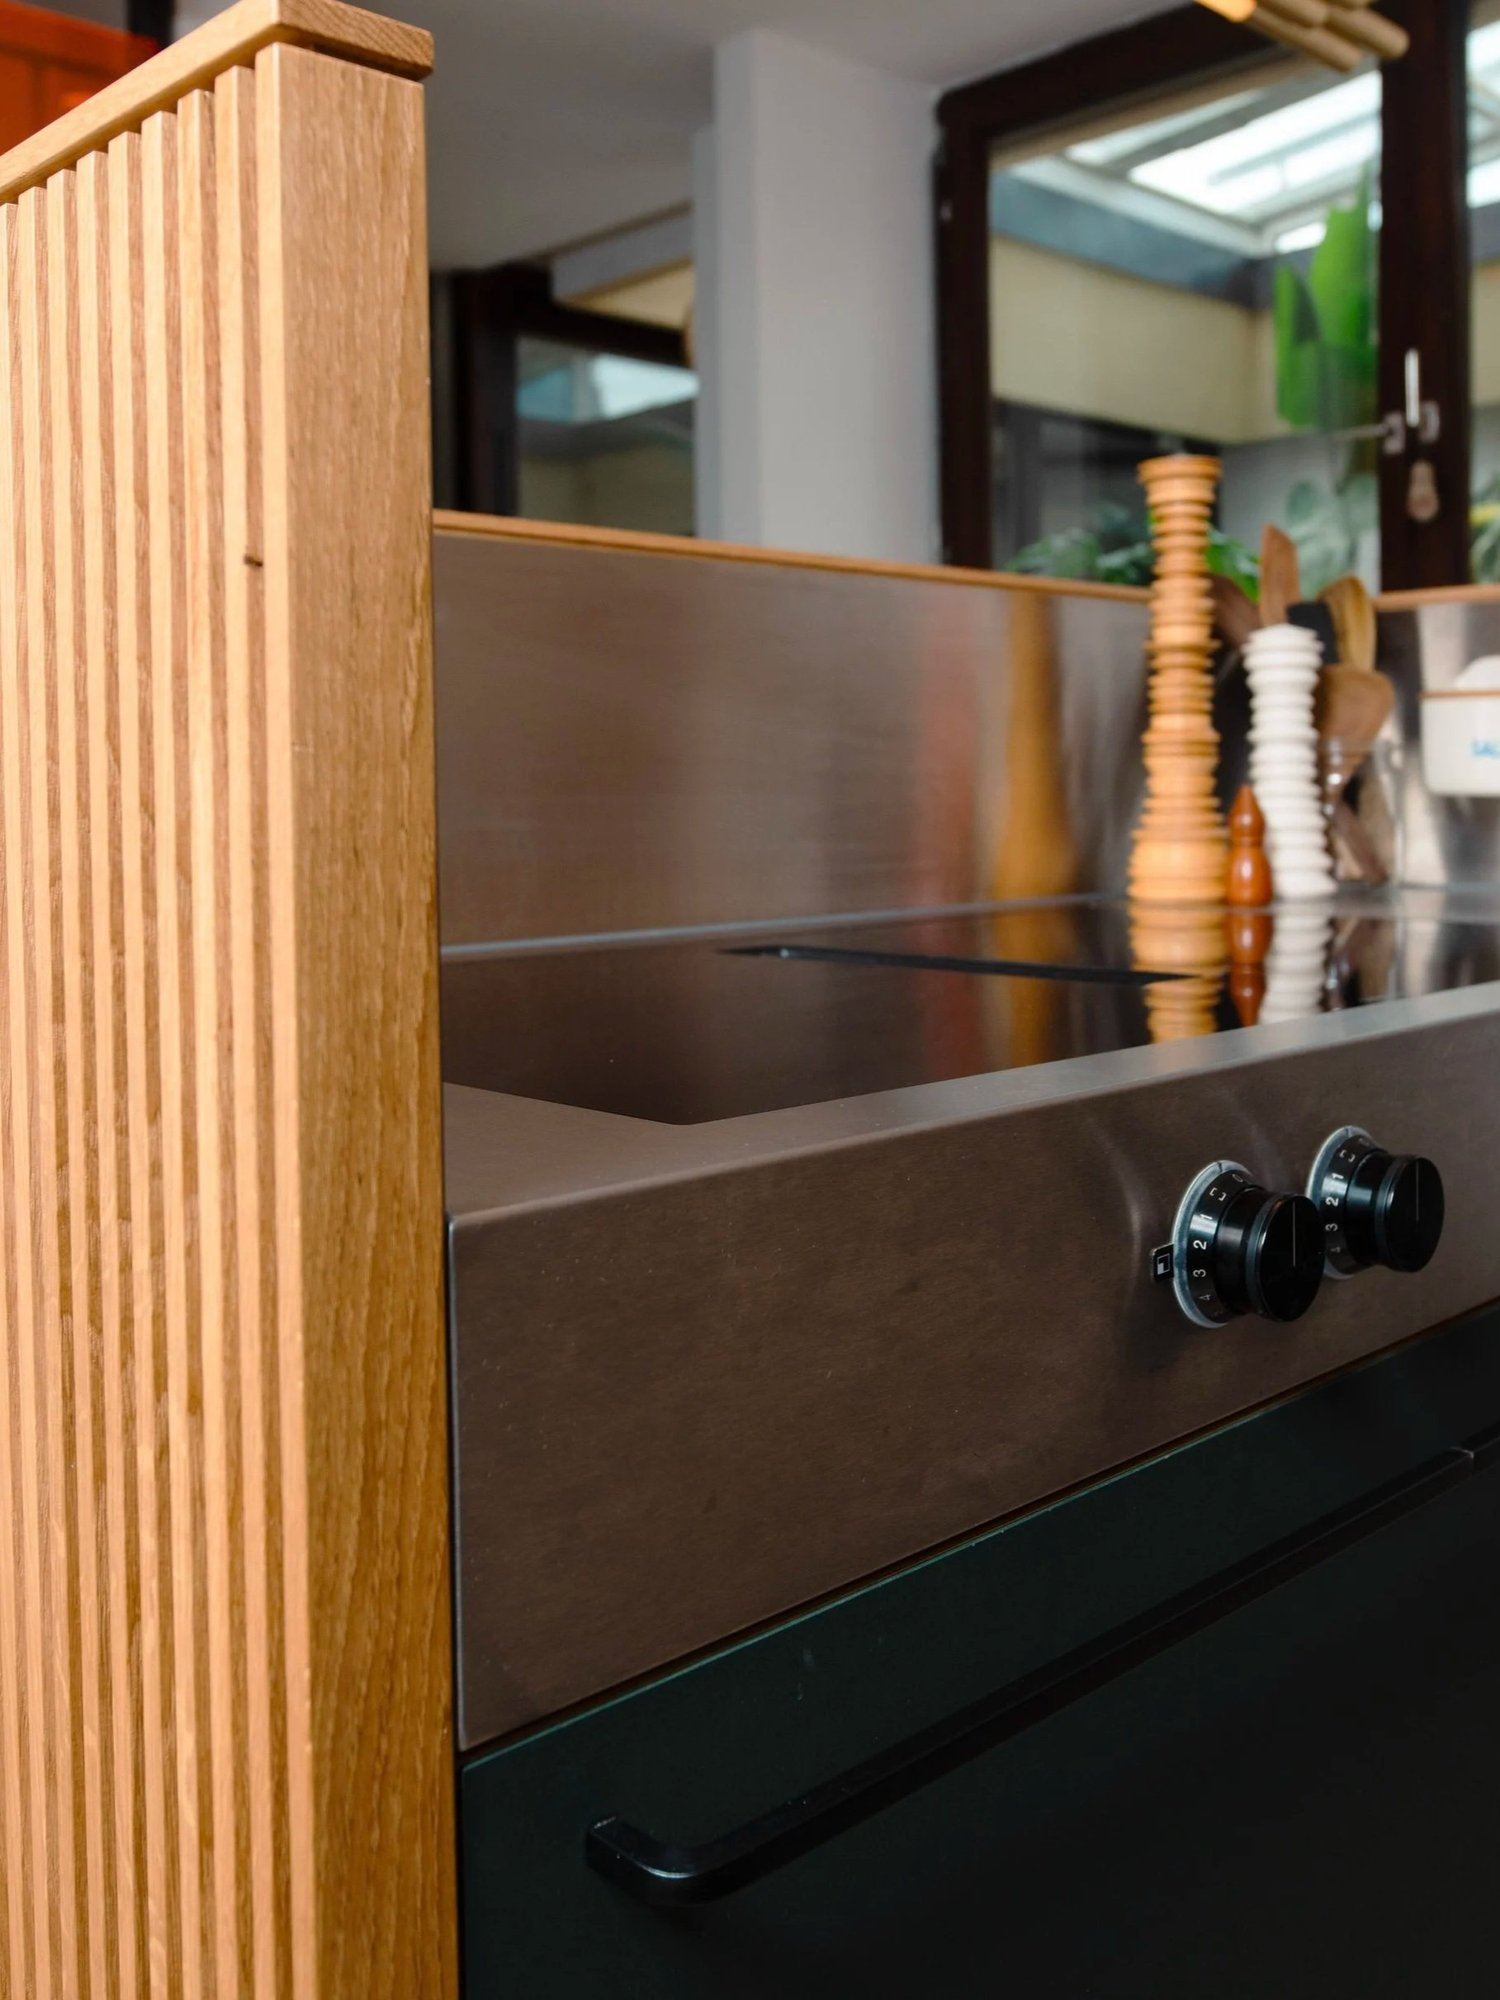
The central design element is a raised frame around the work area. It protects against splashes, screens off the living area and serves as a concealed shelf for spices, oils and mills.
-
Details
- Hob with integrated downdraft extraction – no extractor hood at eye level.
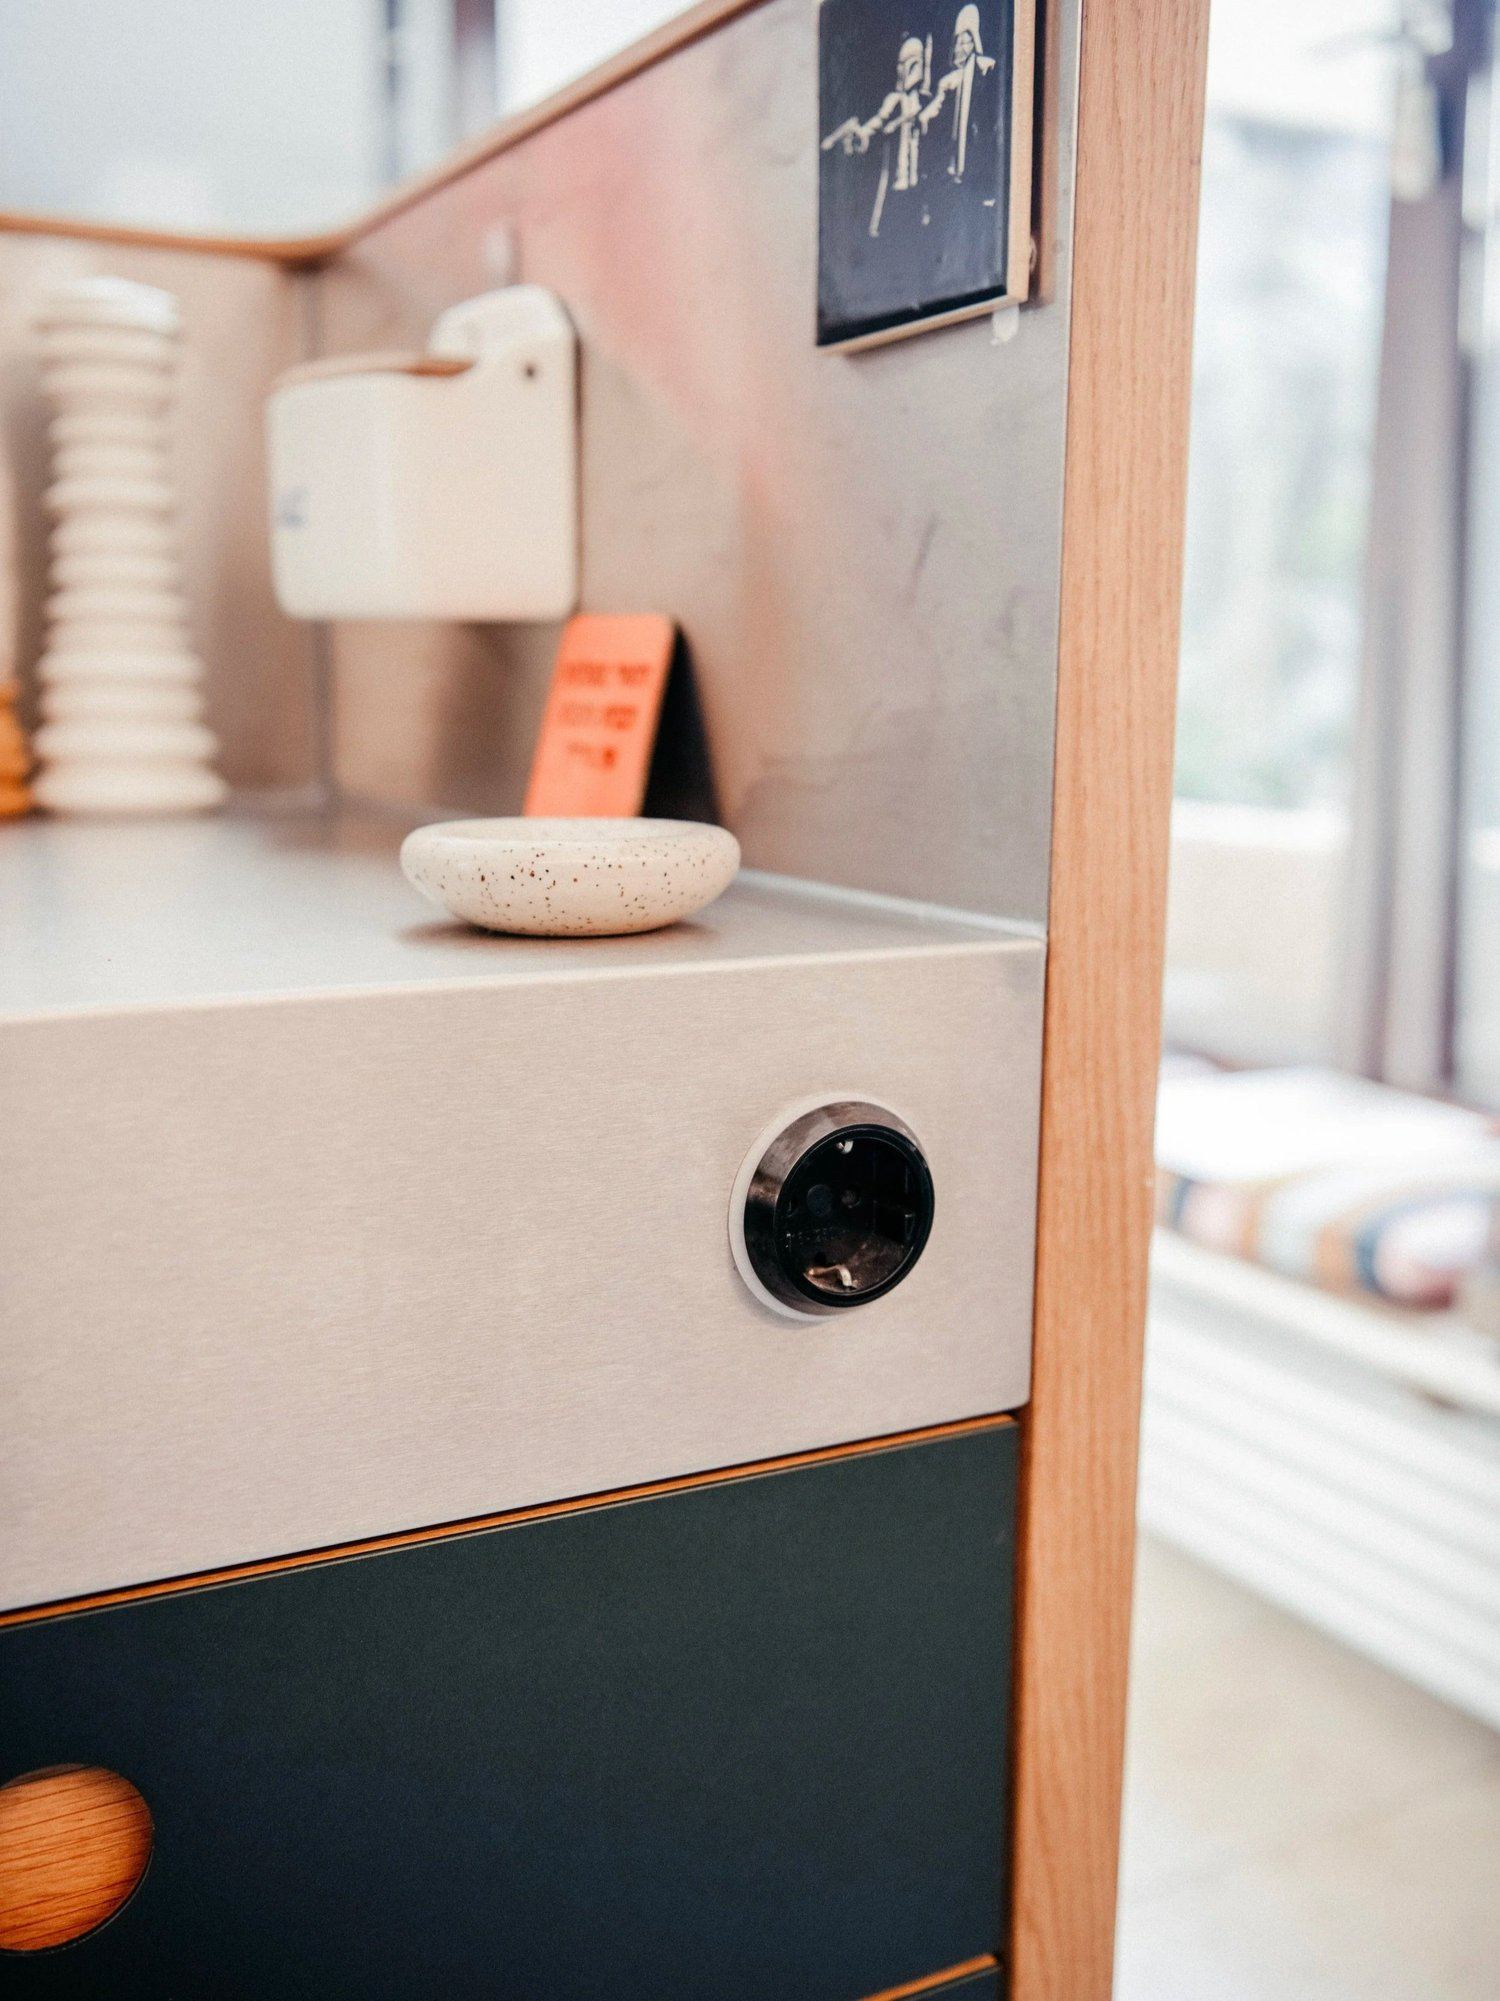
- Built-in sockets and connections.
- Drawers for pots, pans and supplies within easy reach of the hob.
- Materials that refer to the building’s 1970s history: fronts in warm green linoleum, frame in solid local oak, stainless steel worktop.
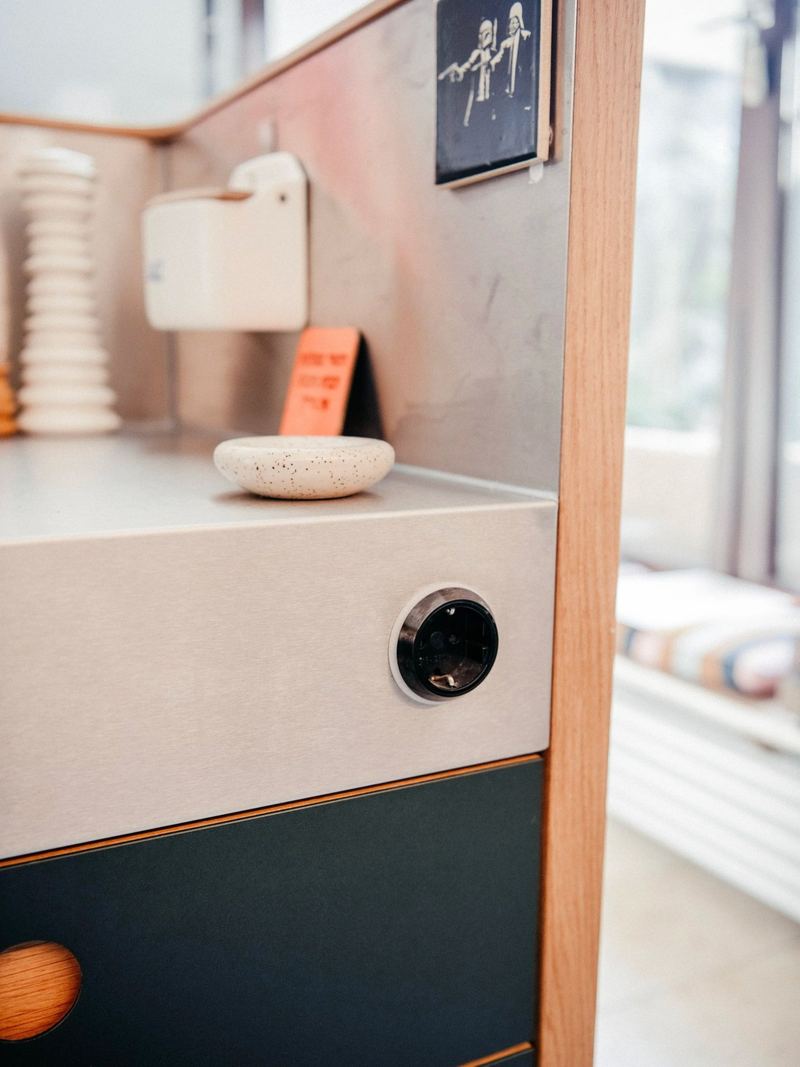 (enlarge)
Built-in socket
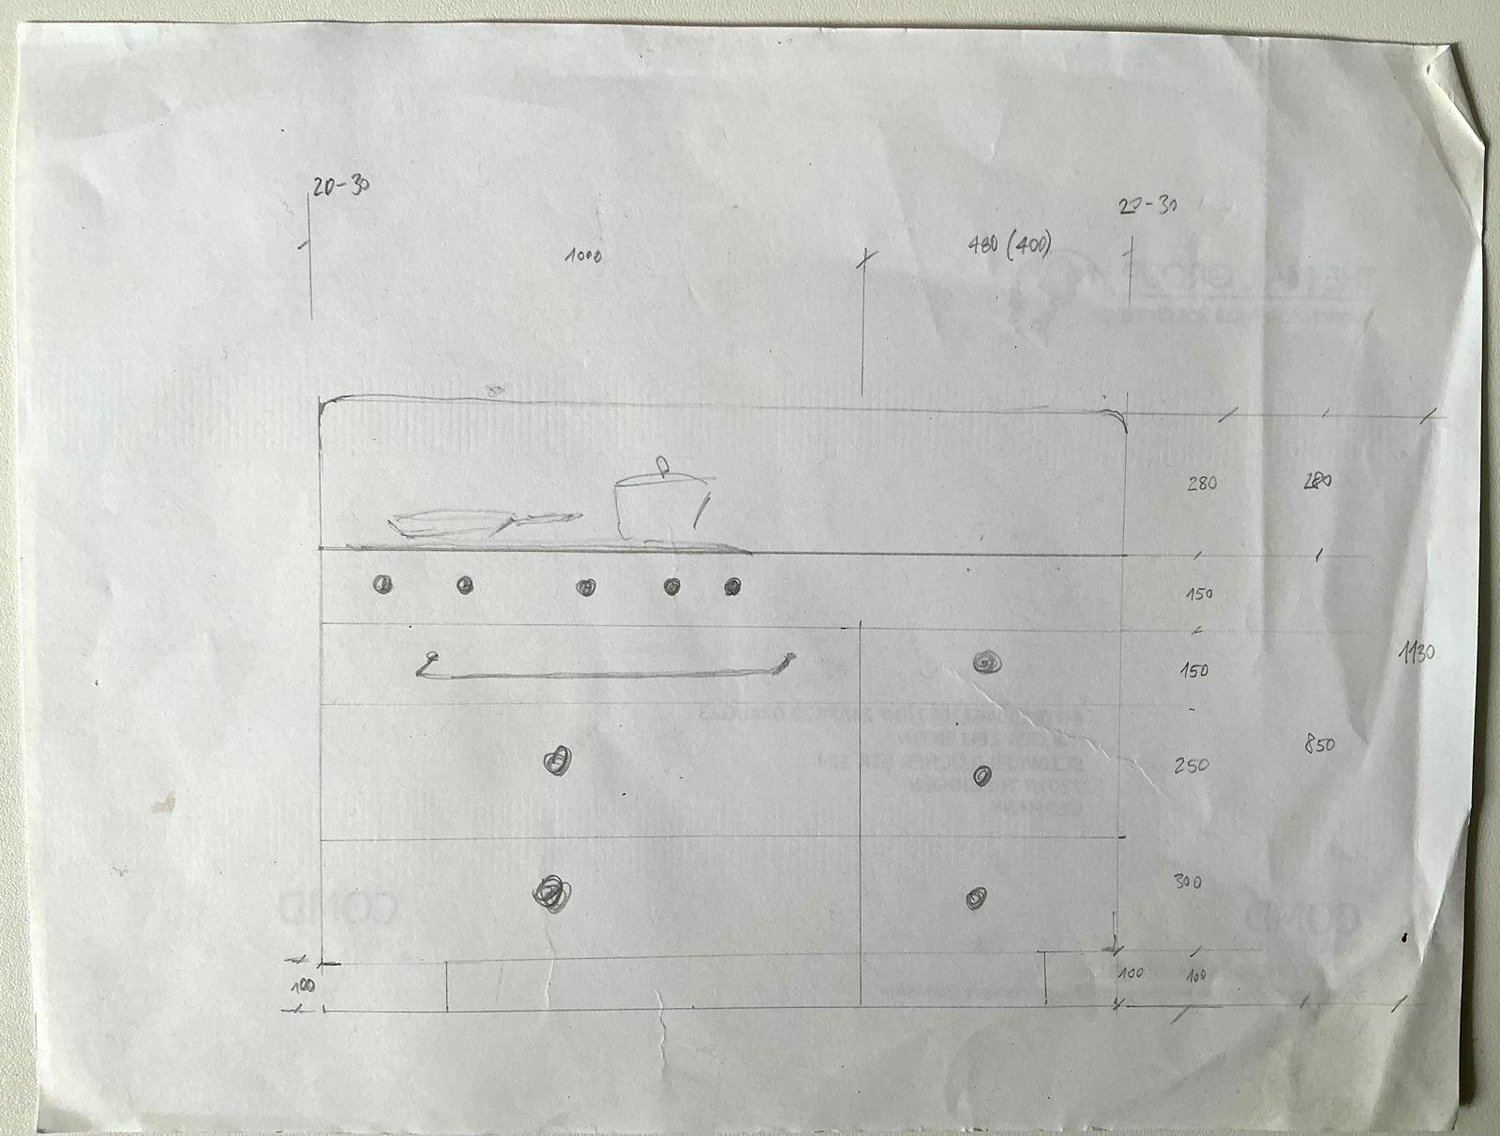
Partners & materials
- Hob: Gaggenau
- Linoleum: Forbo
- Interior fittings: Blum
- Bespoke build with Schreinerei Binanzer, Weilheim
The complete kitchen this island belongs to: A kitchen between mid-century and modern