Residential · Kitchen
A kitchen between mid-century and modern
Project timeline
-
Starting point
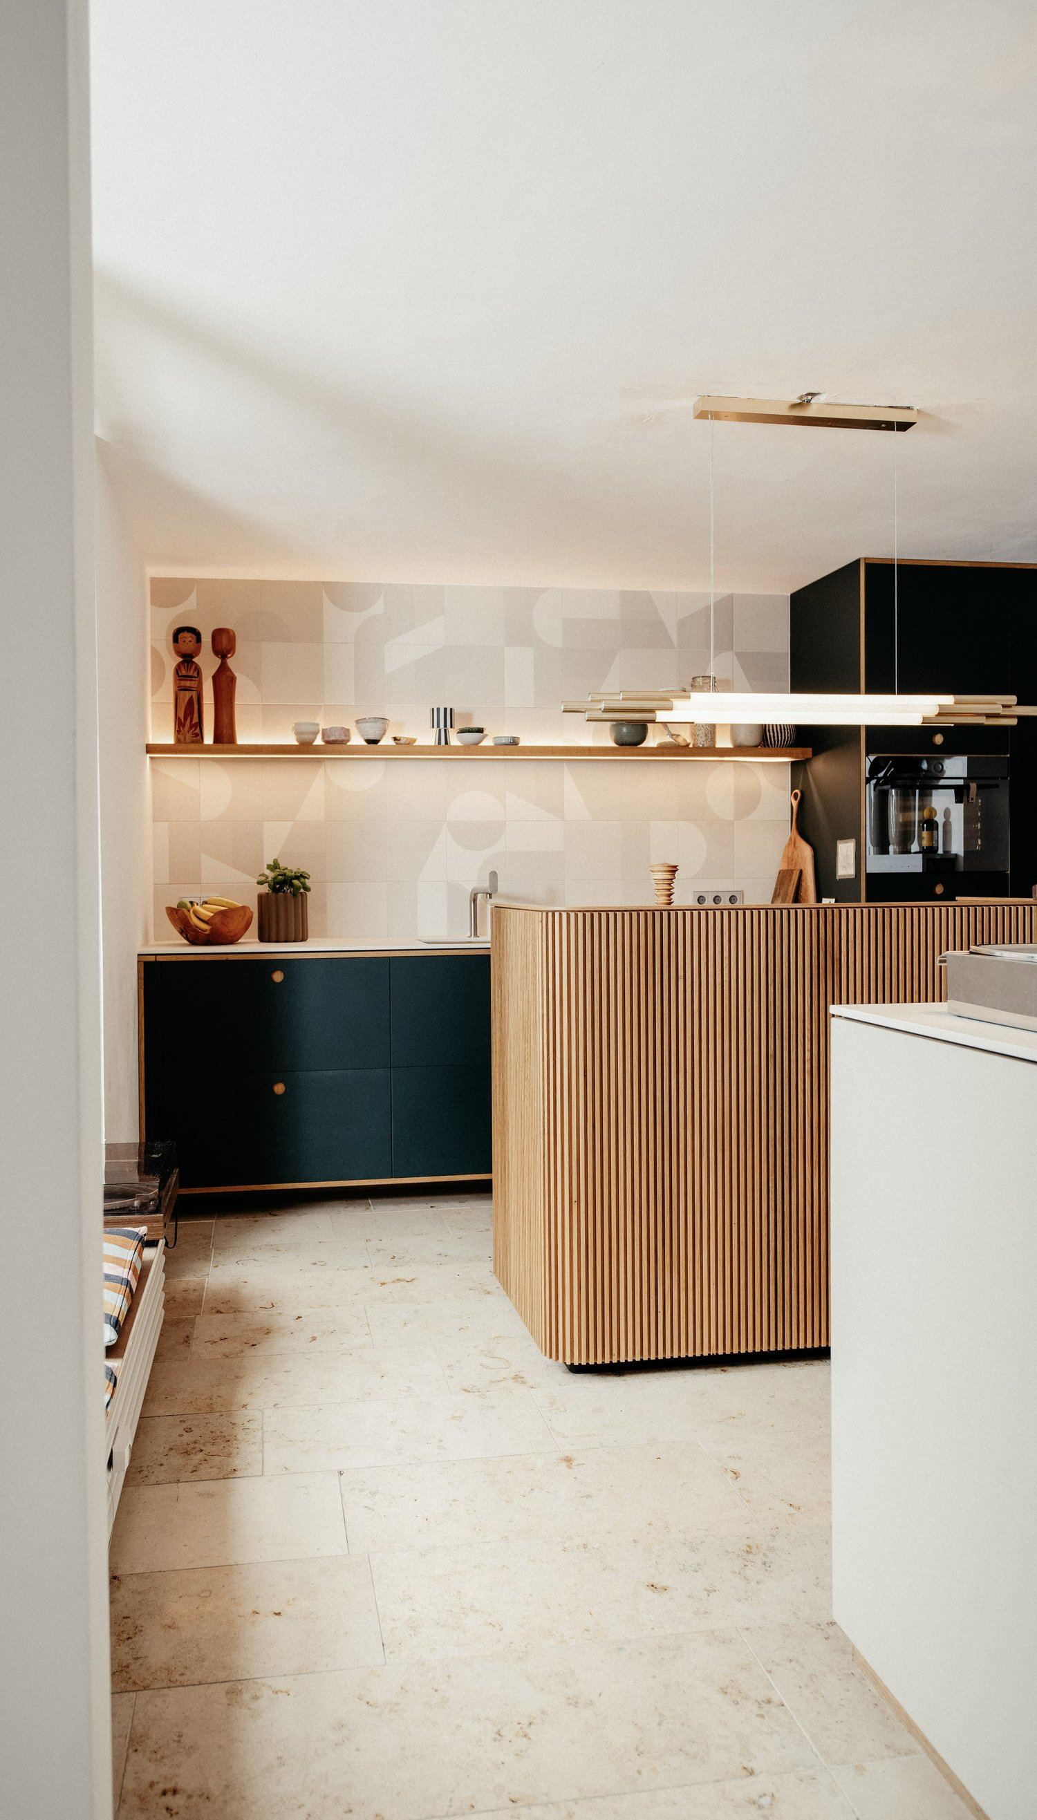
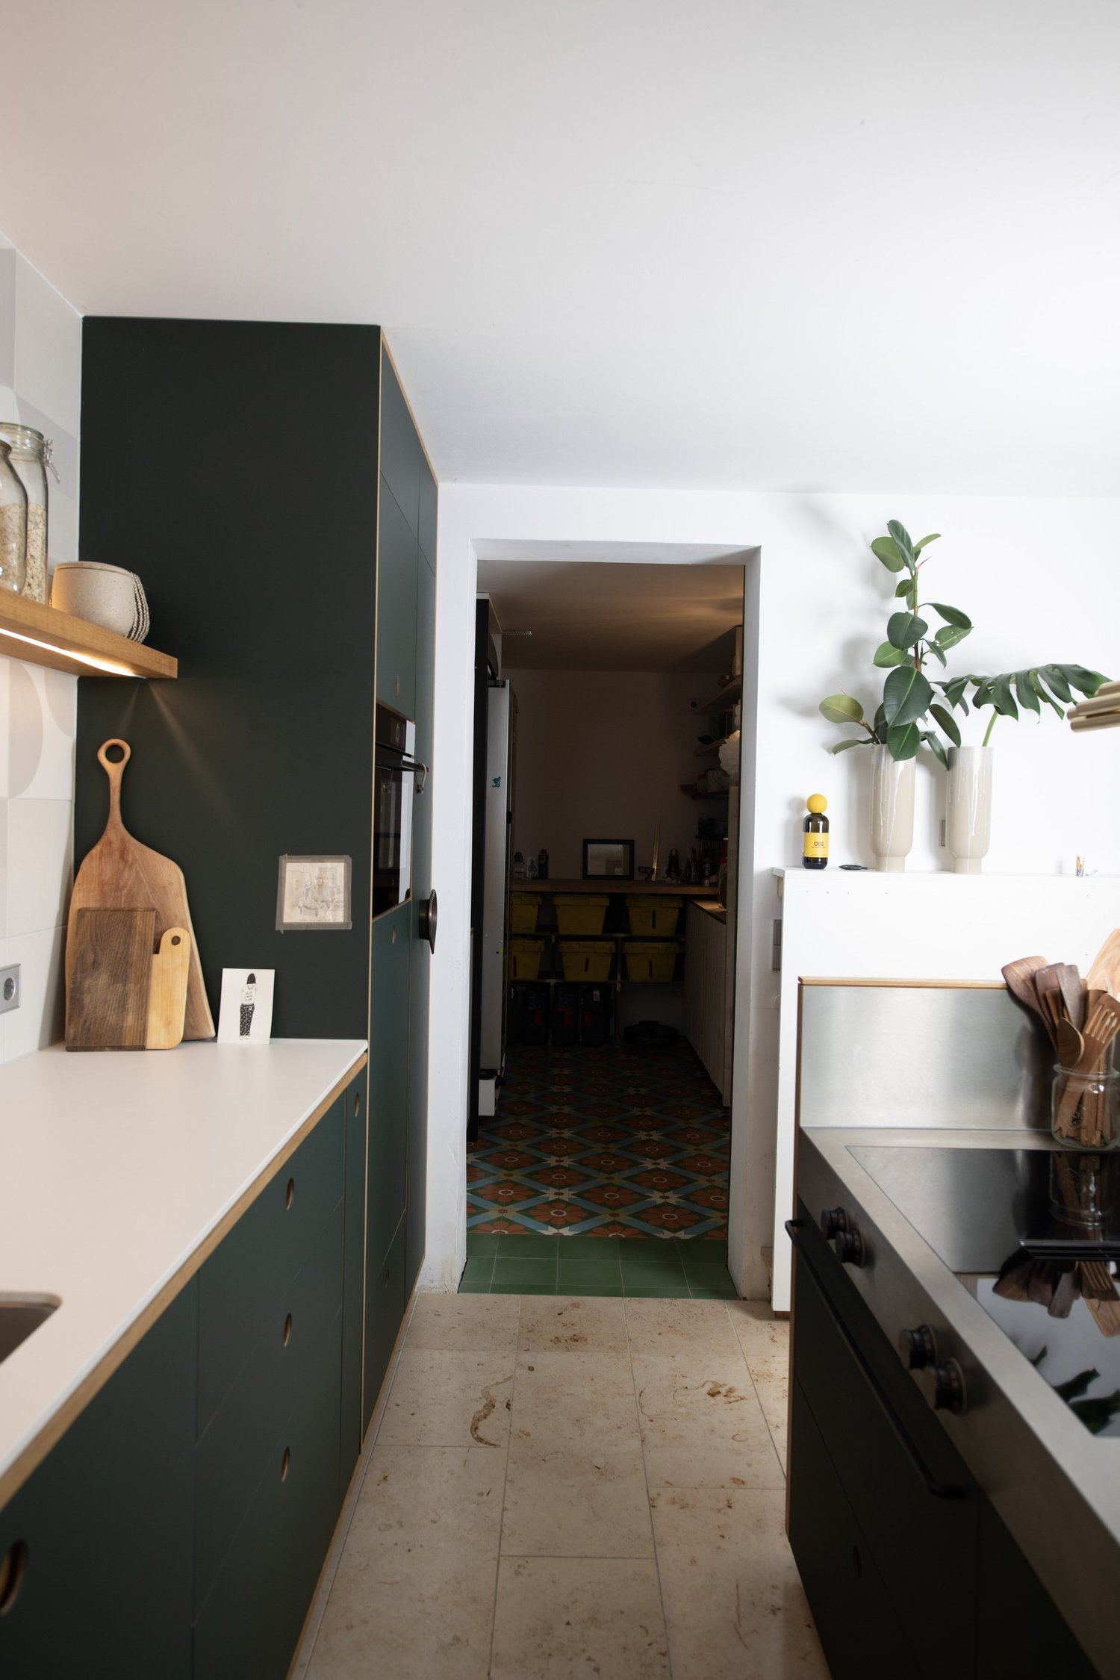
The square 16 m² room has doorways to the dining area and the utility room, plus a large atrium window. It was not meant to be a simple run of units or an L-shape – so the choice fell on a cooking island, even though space was tight.
-
Concept
A kitchen that combines modern design with mid-century style. The focus is on high-quality, durable surfaces and ergonomic functions.
-
Planning
- Ergonomics and accessibility: an oven at eye level and a raised dishwasher.
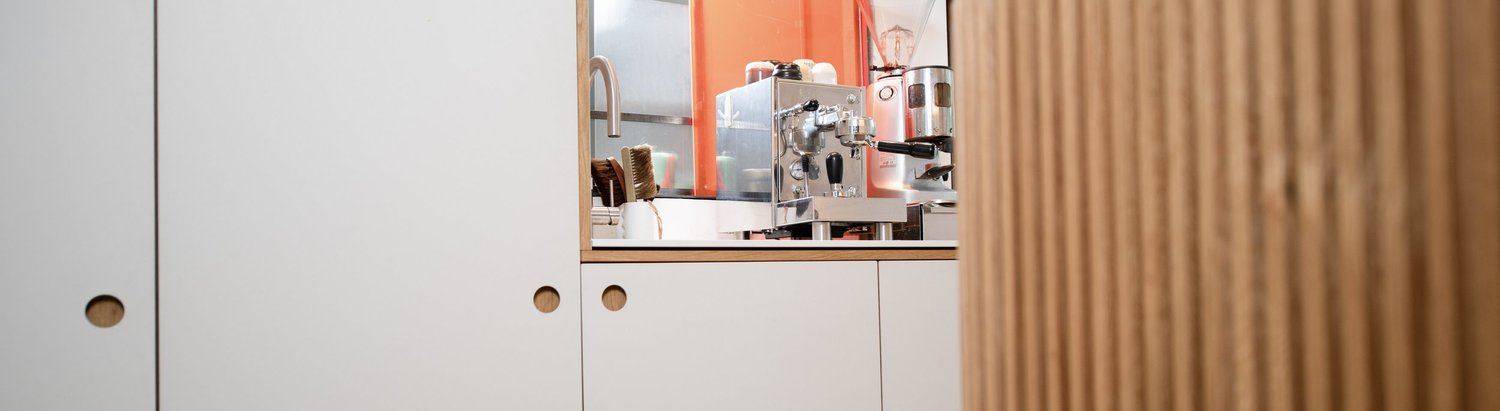
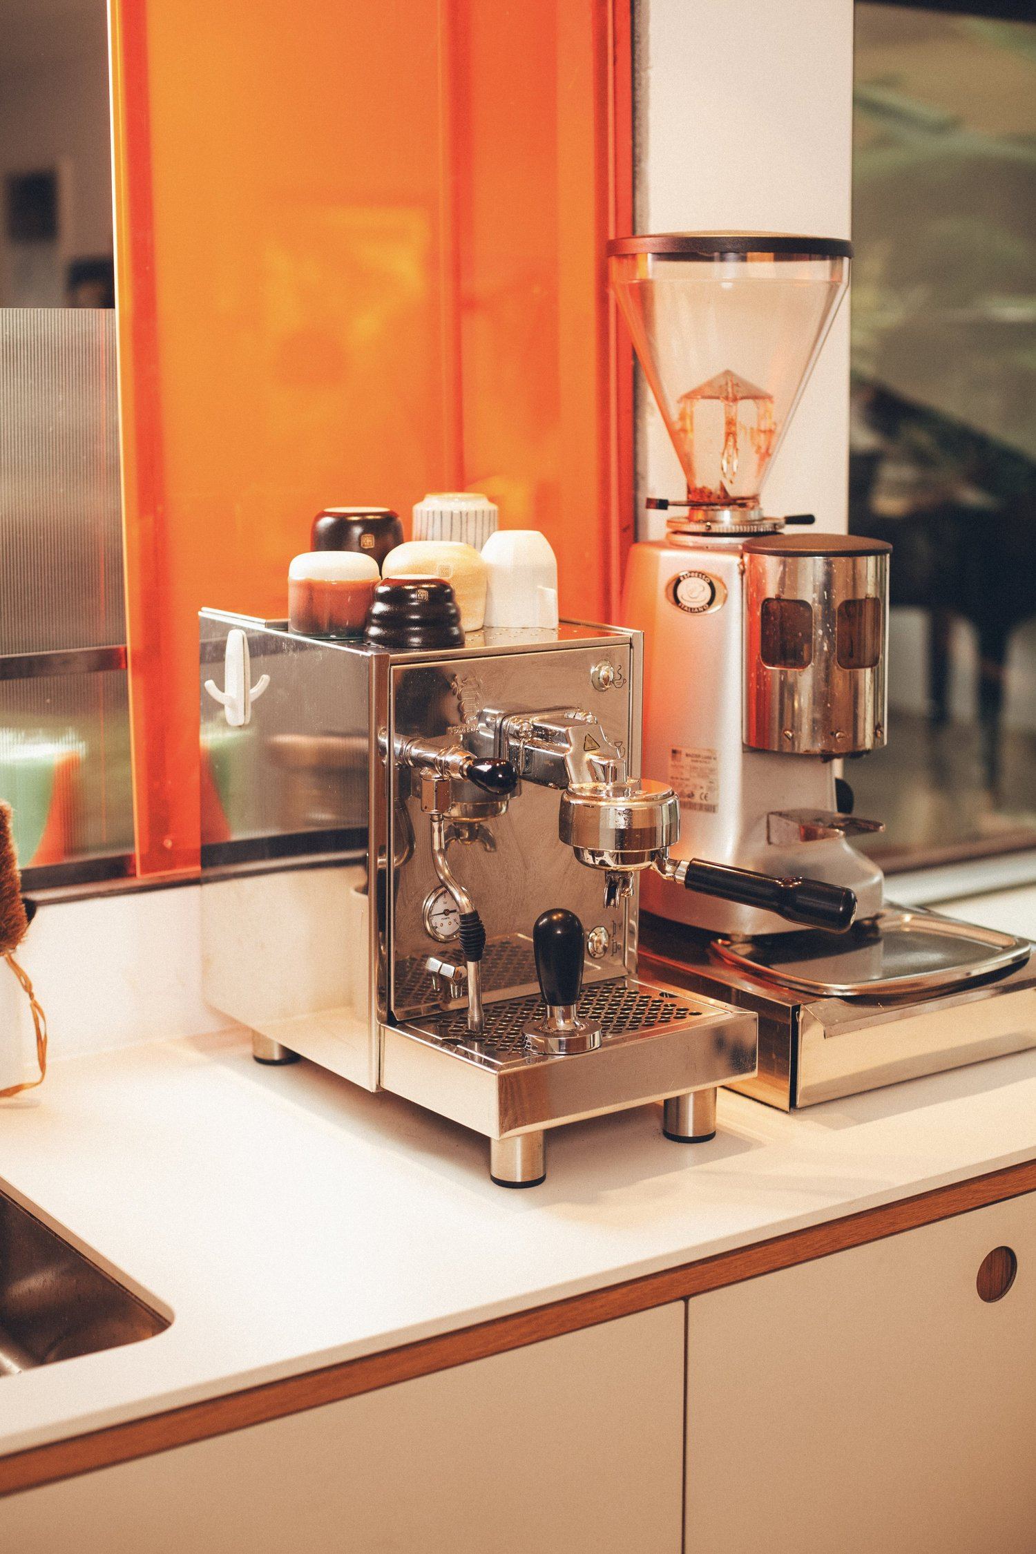
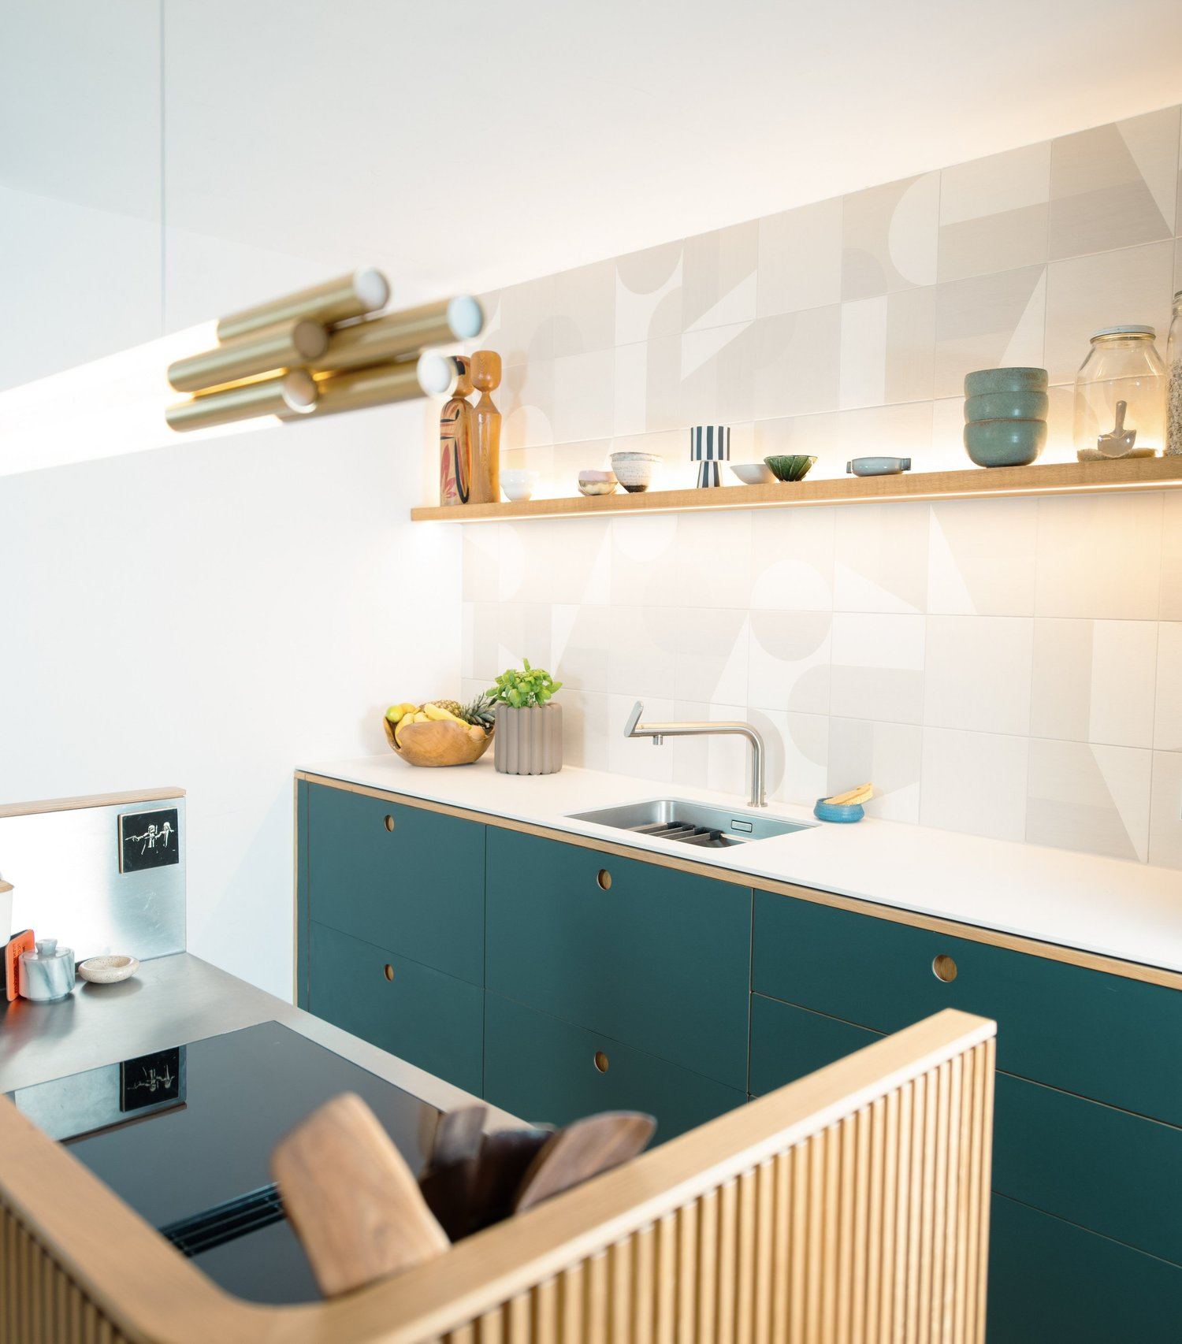
- Two sinks: one for the rough work, a small one for the boiling-water tap right next to the espresso machine.
- Hidden storage: behind a false wall, a pull-out towel rail, broom, dustpan and step ladder disappear from view.
- Cooling logistics: a drawer fridge near the dining area, while the large fridge moves to the utility room.
-
Details
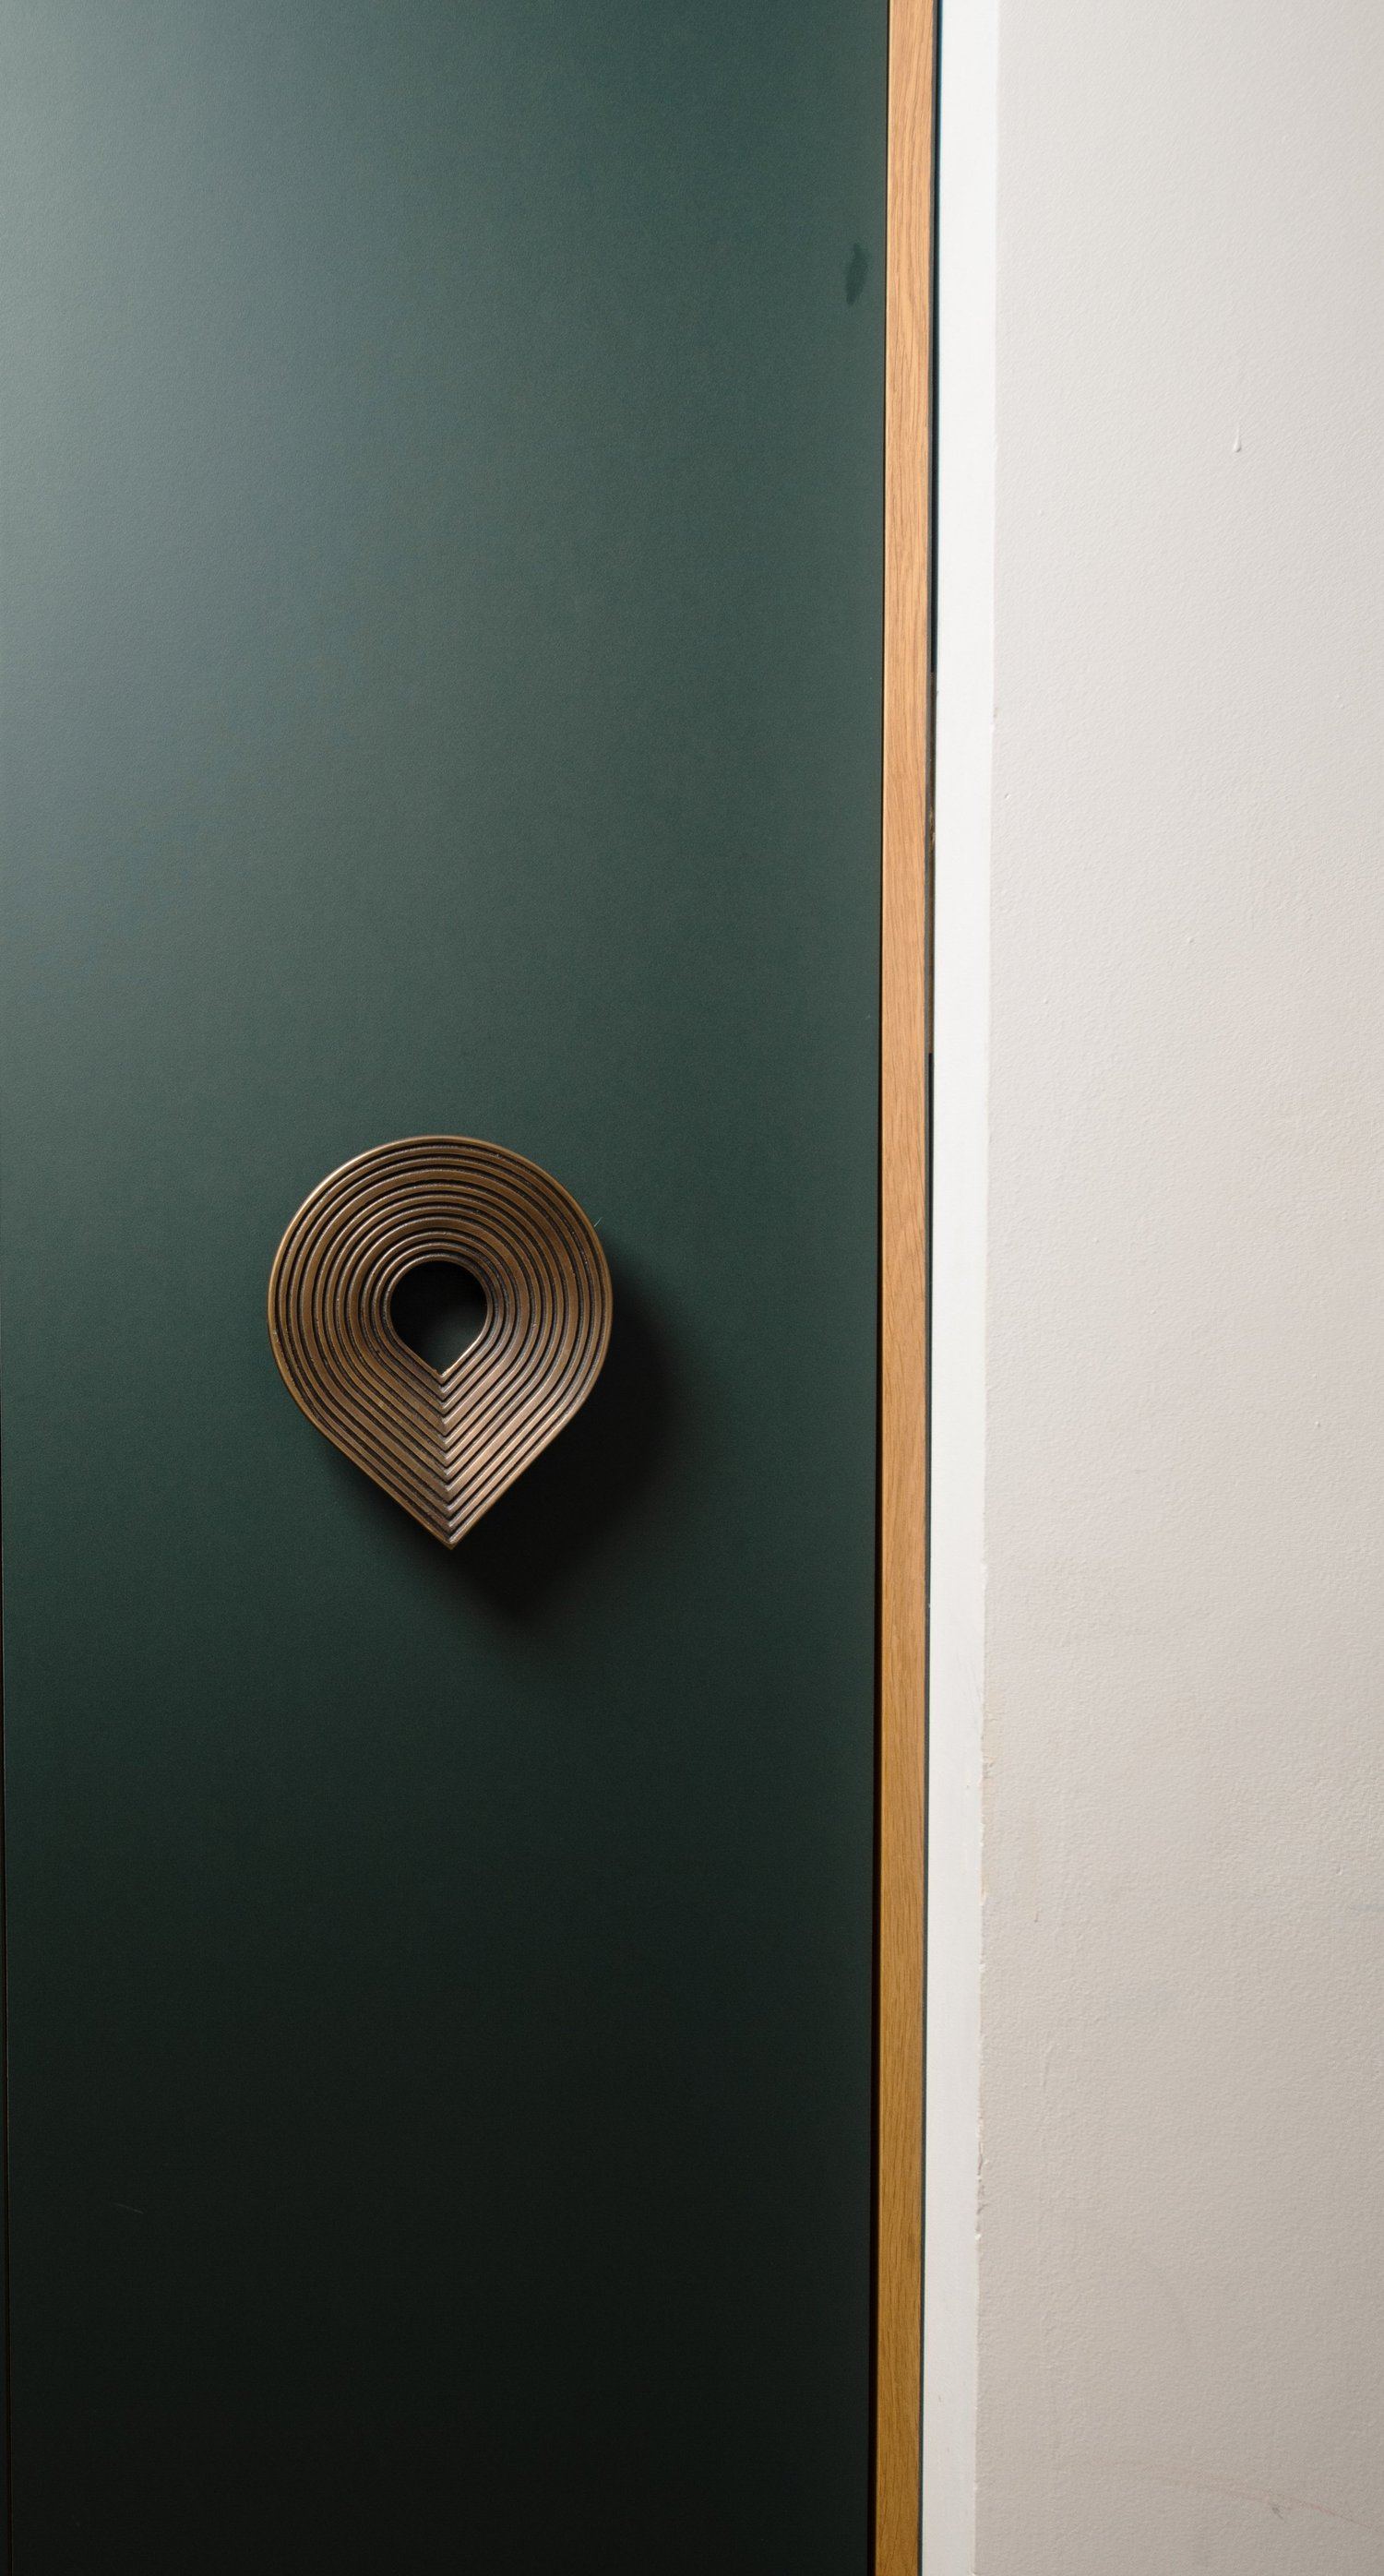
- A solid brass handle opens the larder cabinet – and is a design accent at the same time.
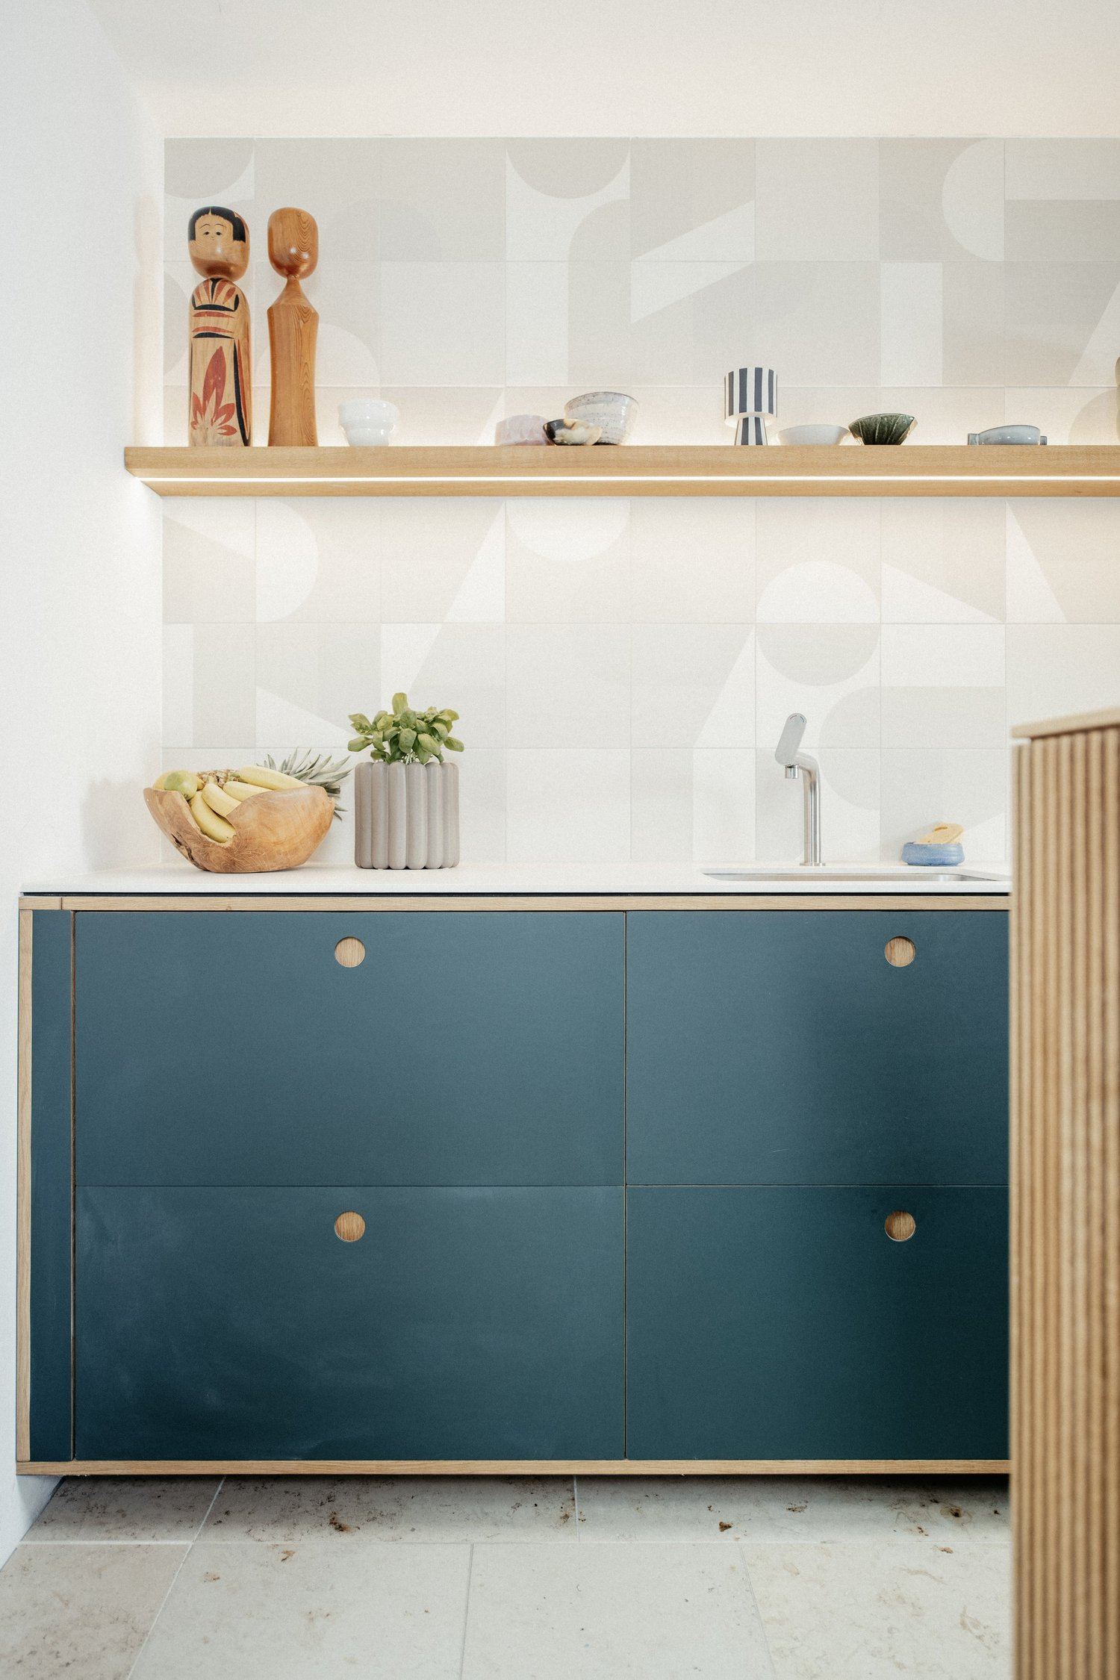
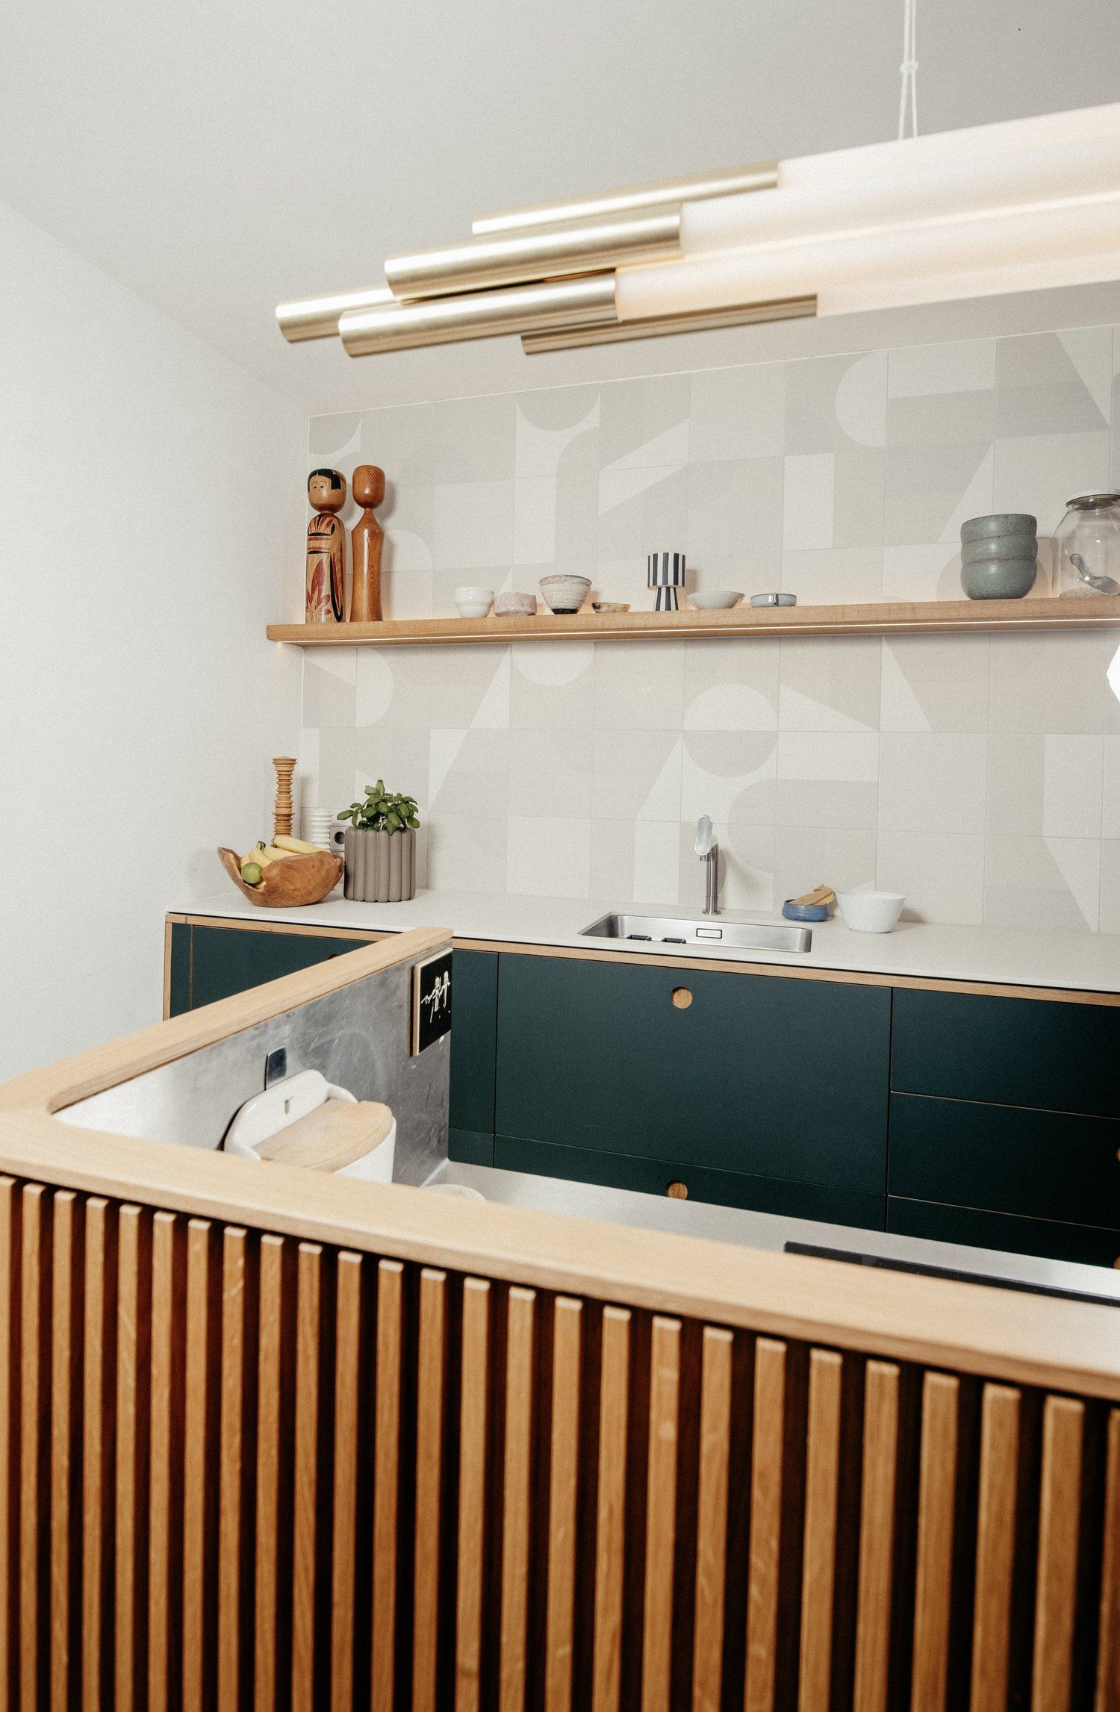
- LED strips set into the wooden shelf light the worktop; the cabinets have interior lighting.
-
Result
A display shelf for art objects loosens up the run of units and creates a homely transition to the living area.
The kitchen island of this kitchen as a separate project: The command bridge – a bespoke kitchen island