Residential · Bathroom
Bedroom & en-suite bathroom, Tübingen
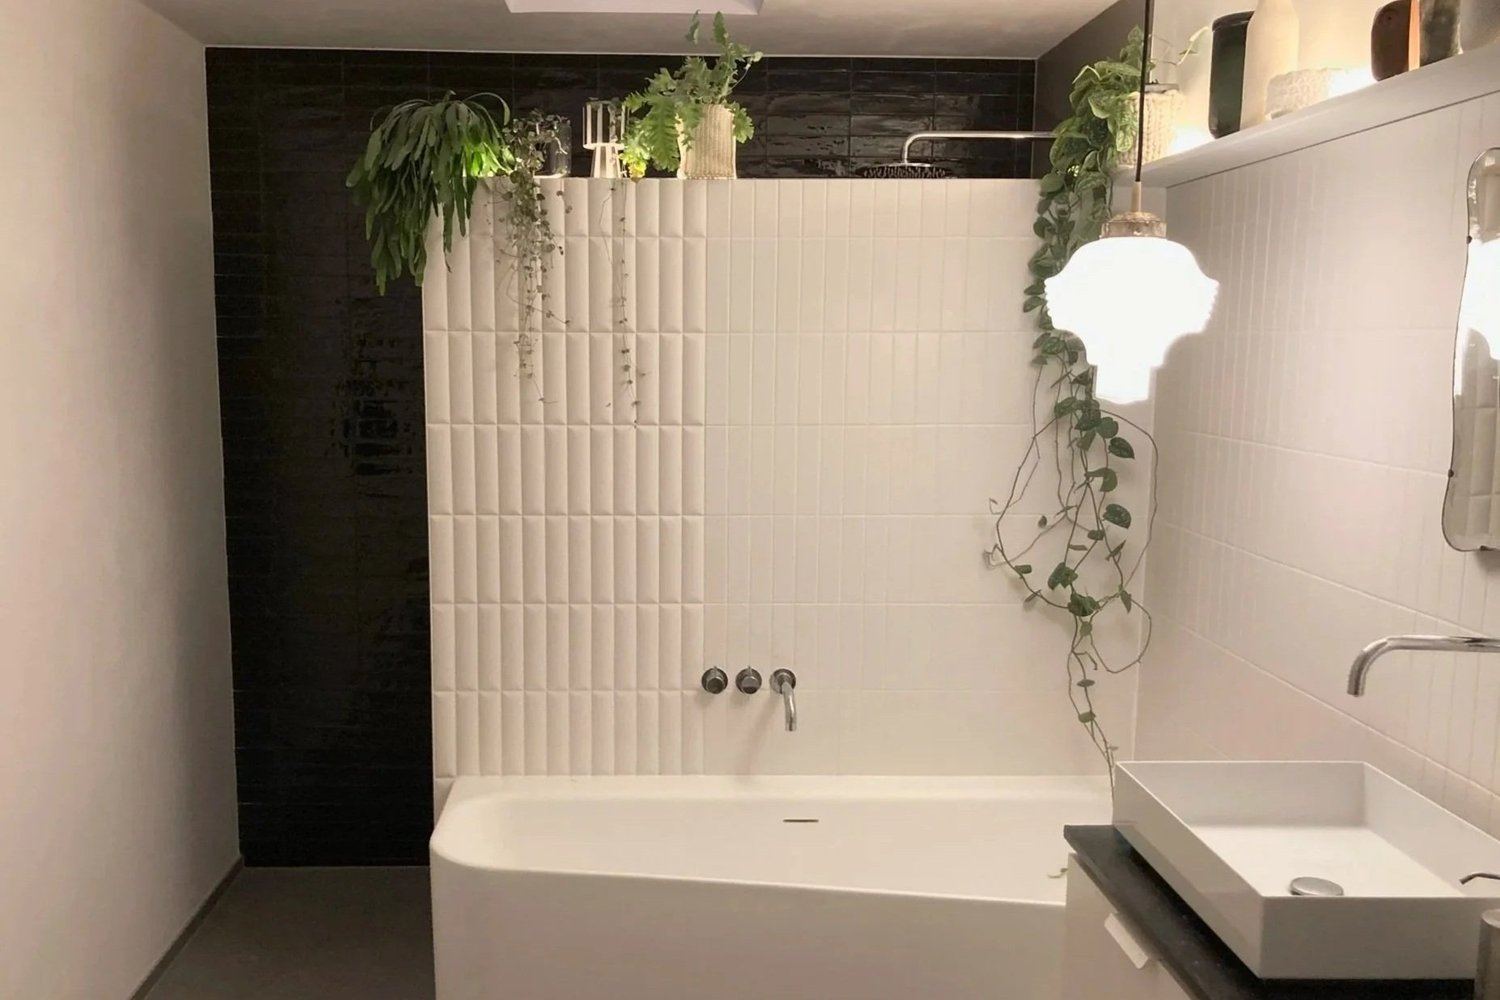
Project timeline
-
Starting point
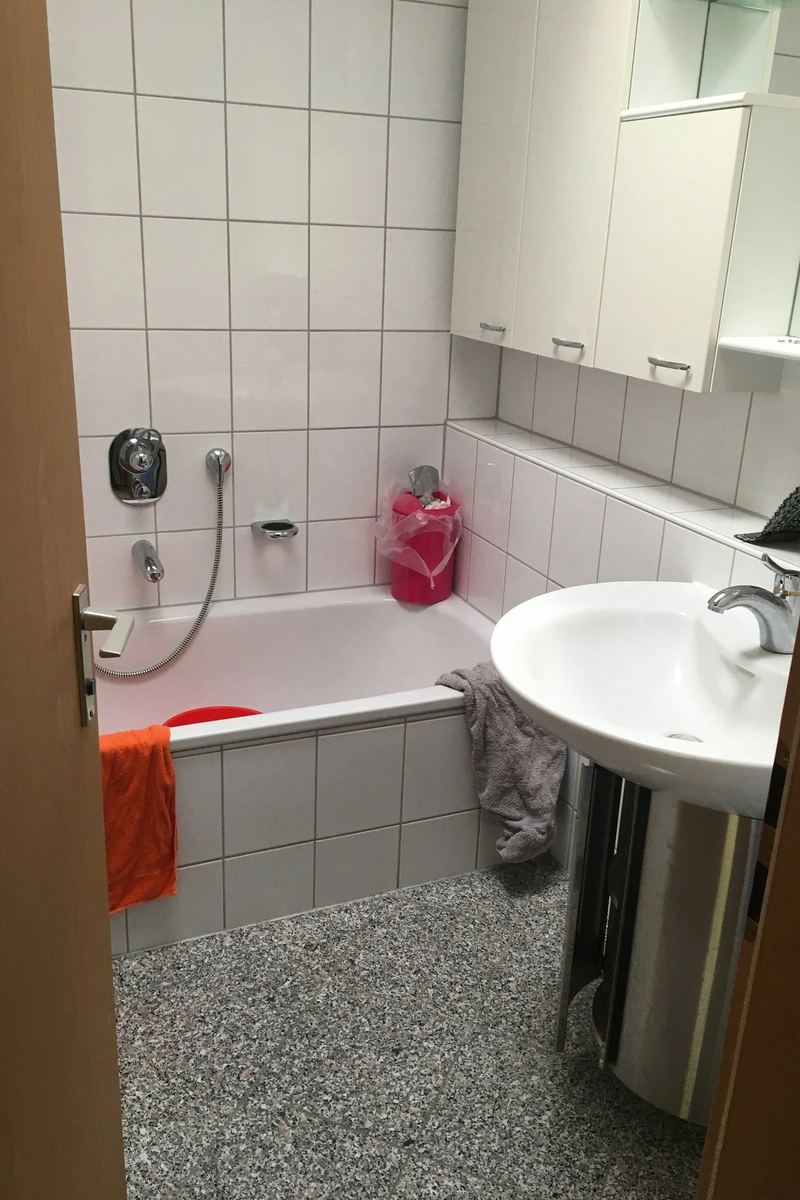
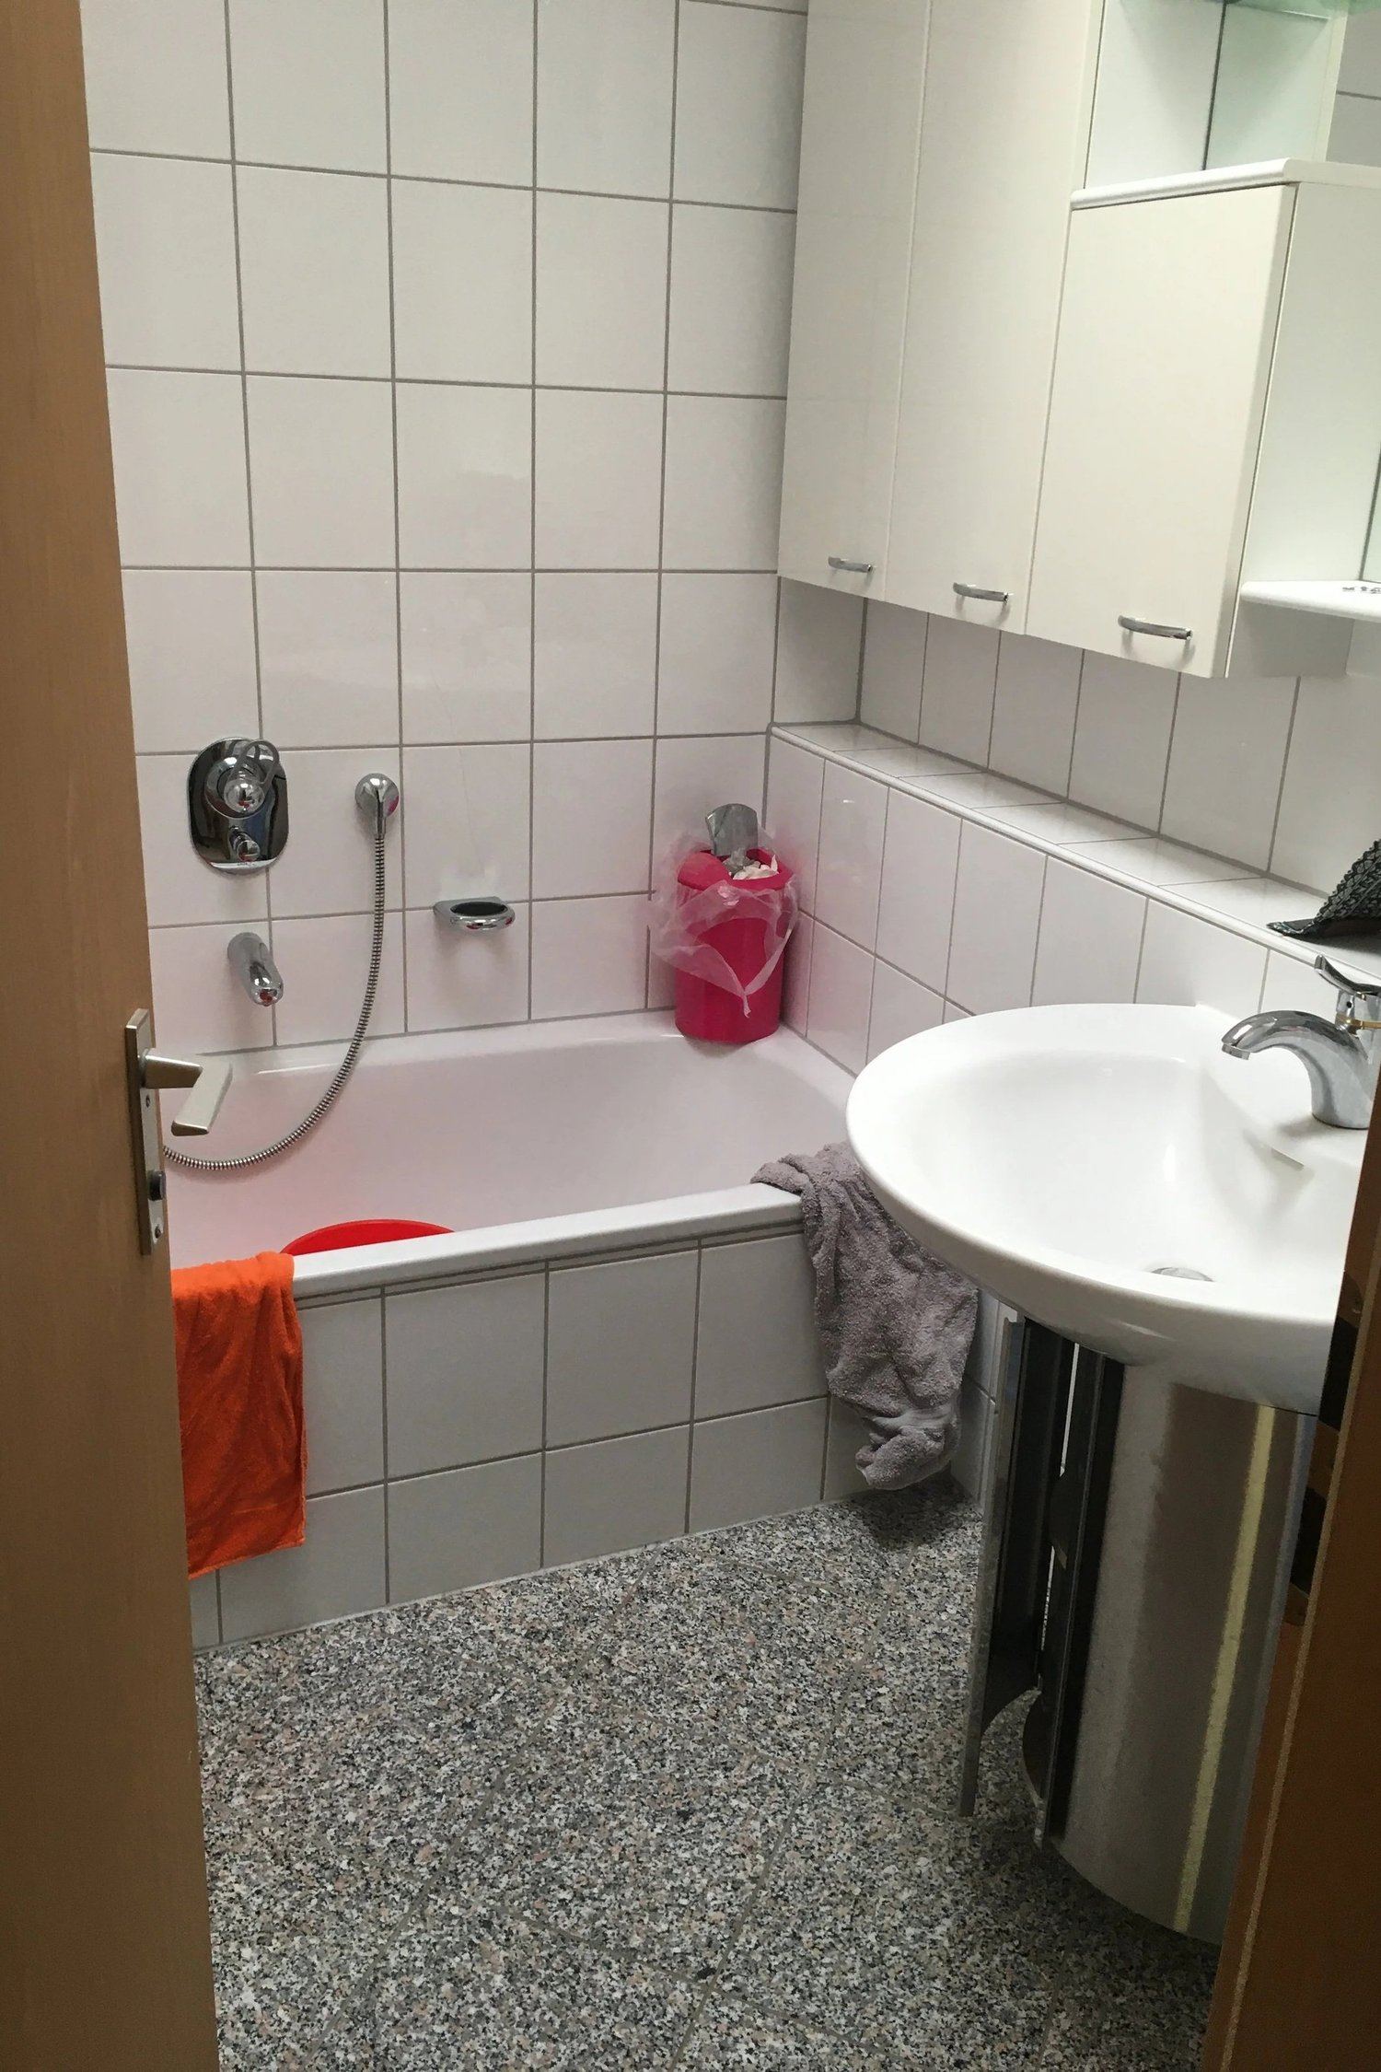
A 1970s bungalow in Tübingen: shower, WC and bathtub were in three separate rooms.
 (enlarge)
Original condition -
Demolition
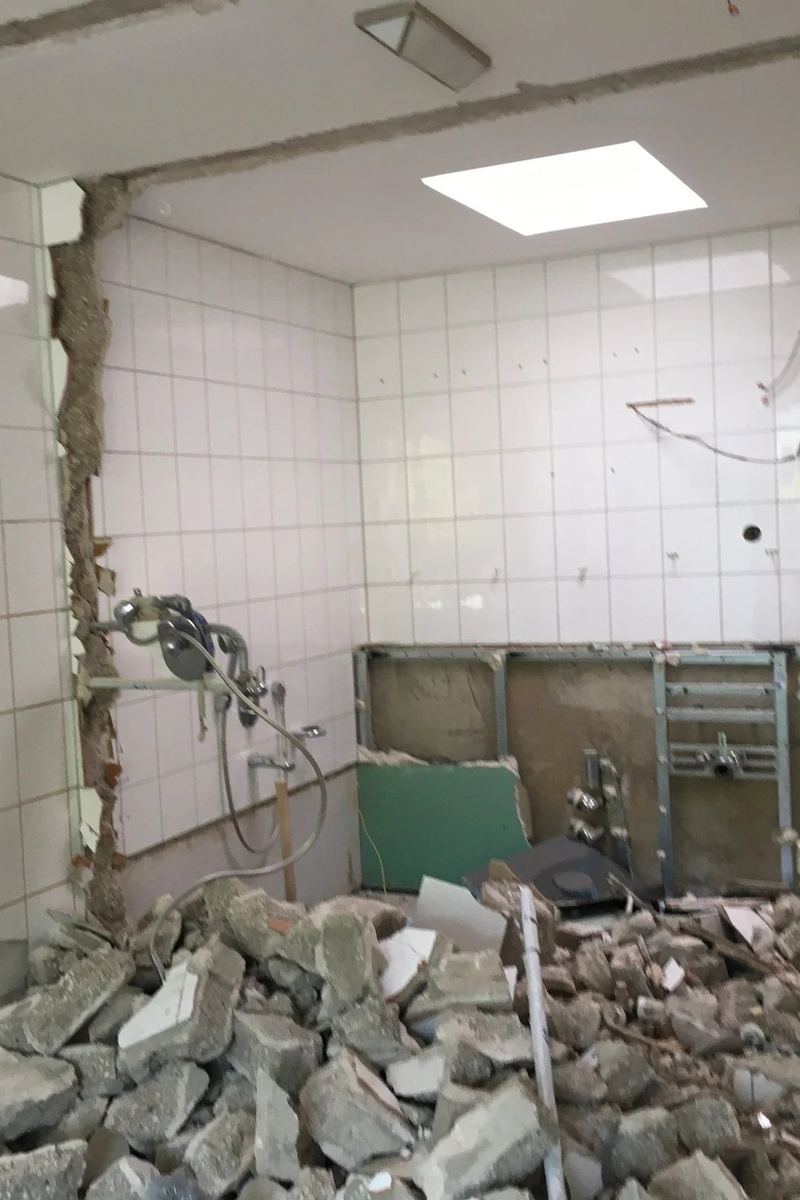
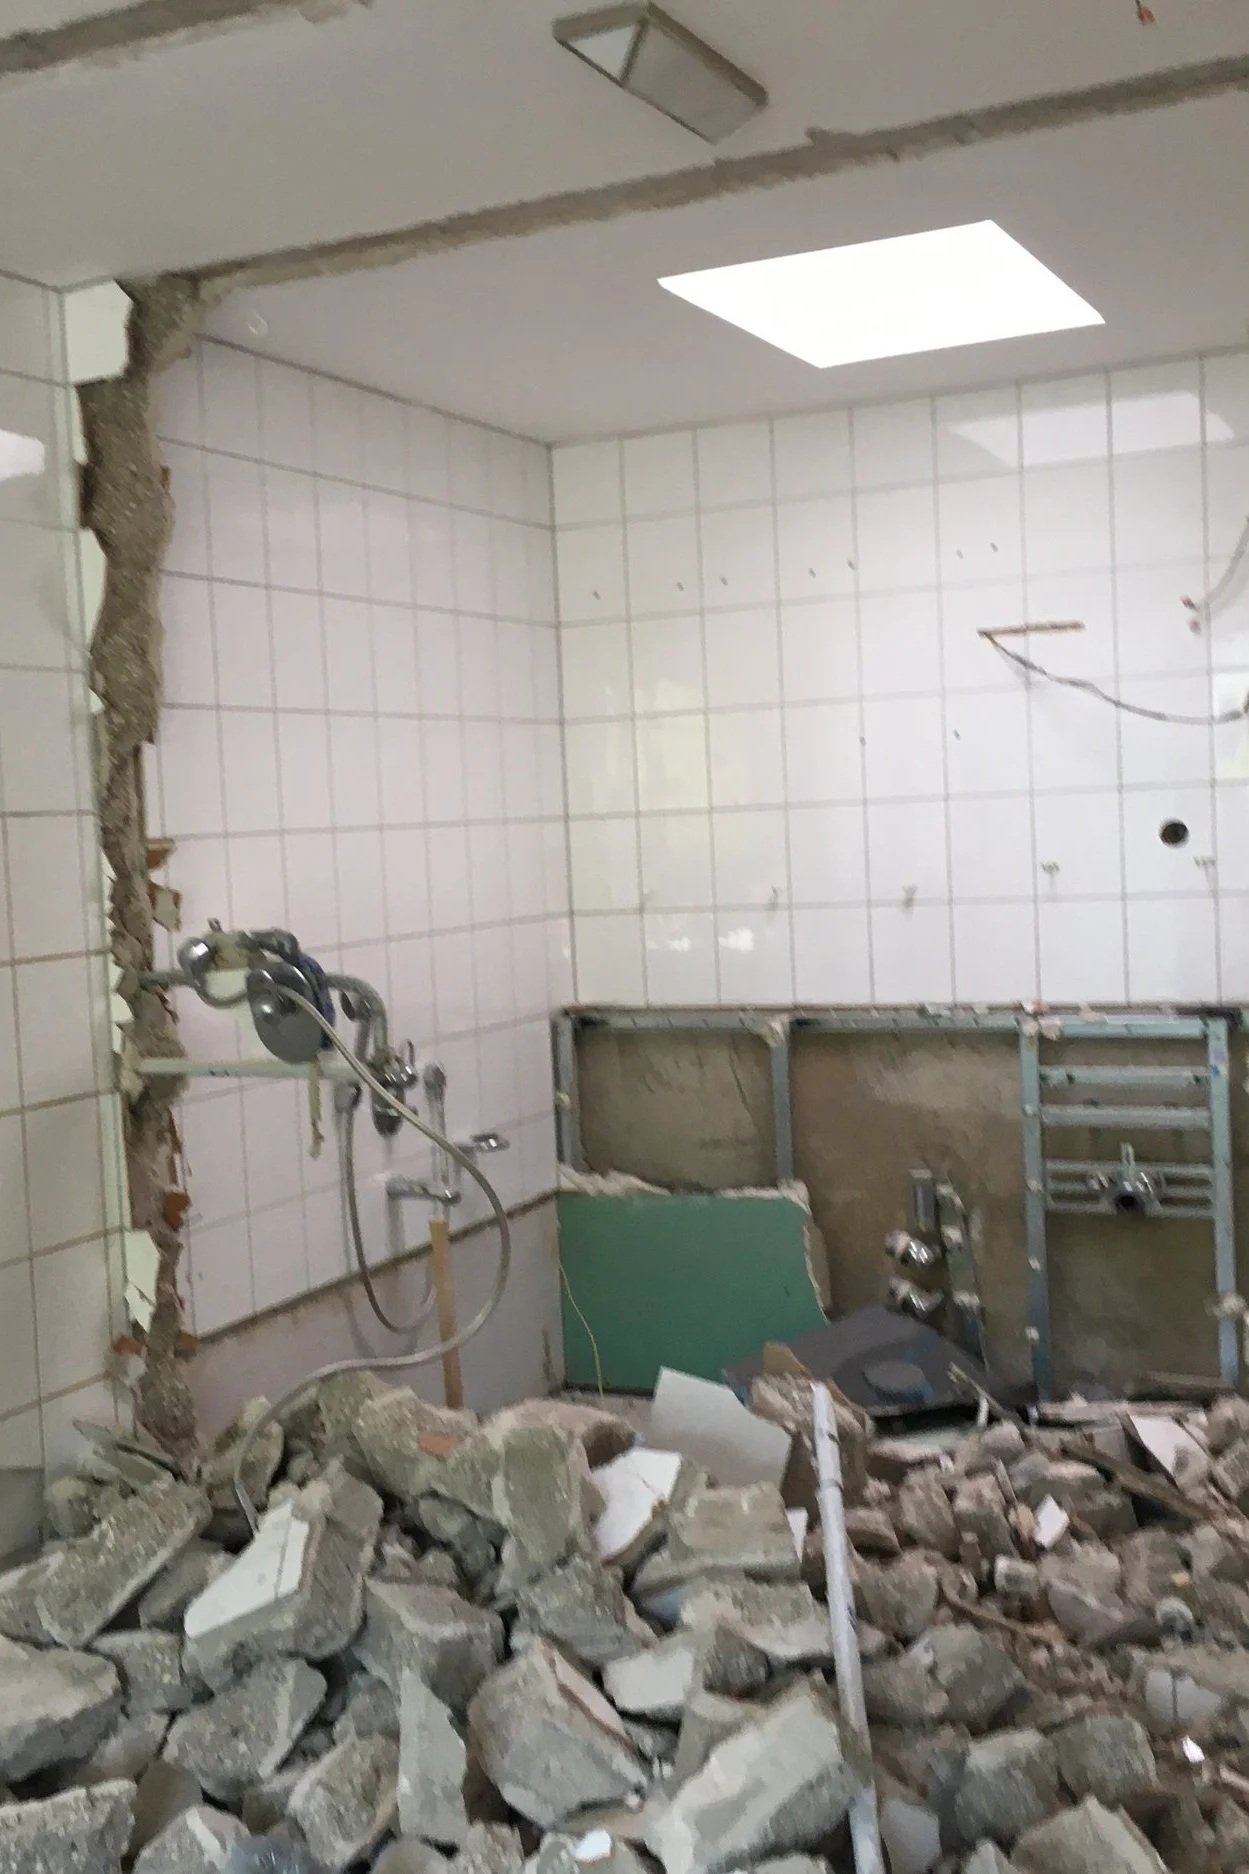
The three rooms were to become one generous en-suite bathroom with direct access to the bedroom and a new walk-in wardrobe. Walls had to go – the demolition work was fully coordinated.
 (enlarge)
Demolition work -
New layout
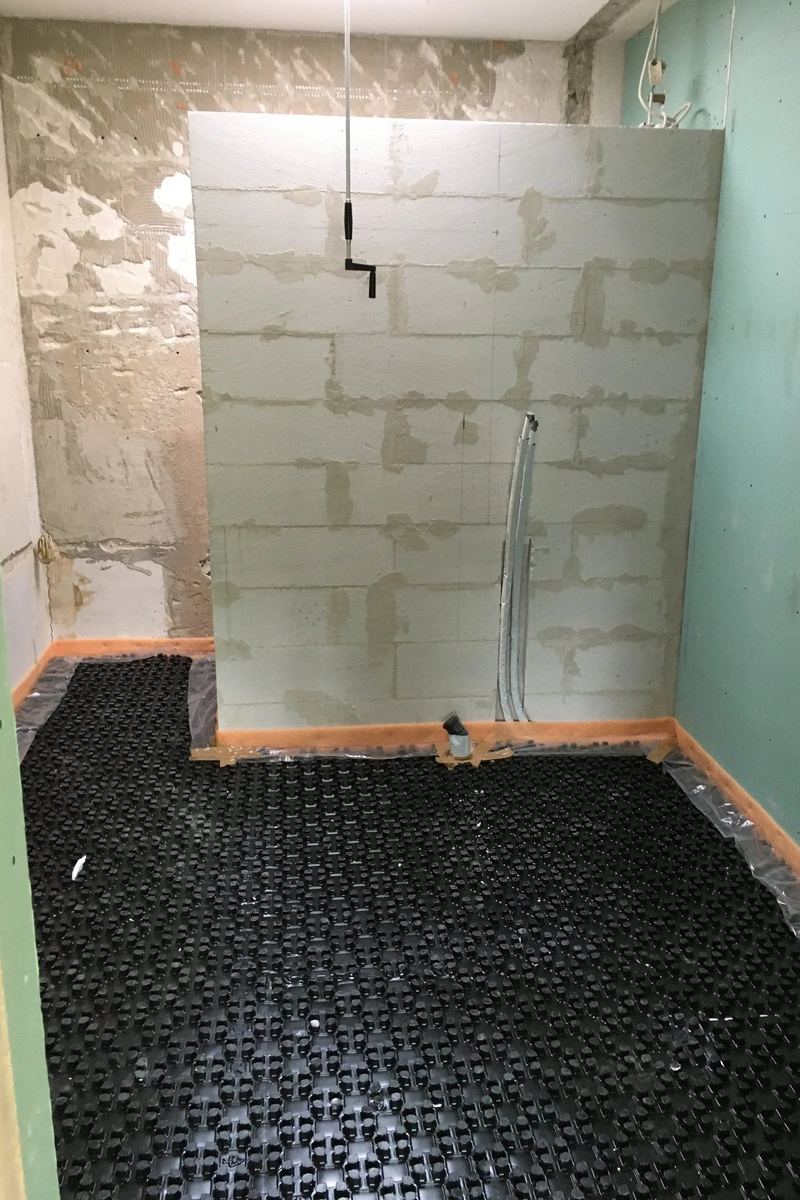
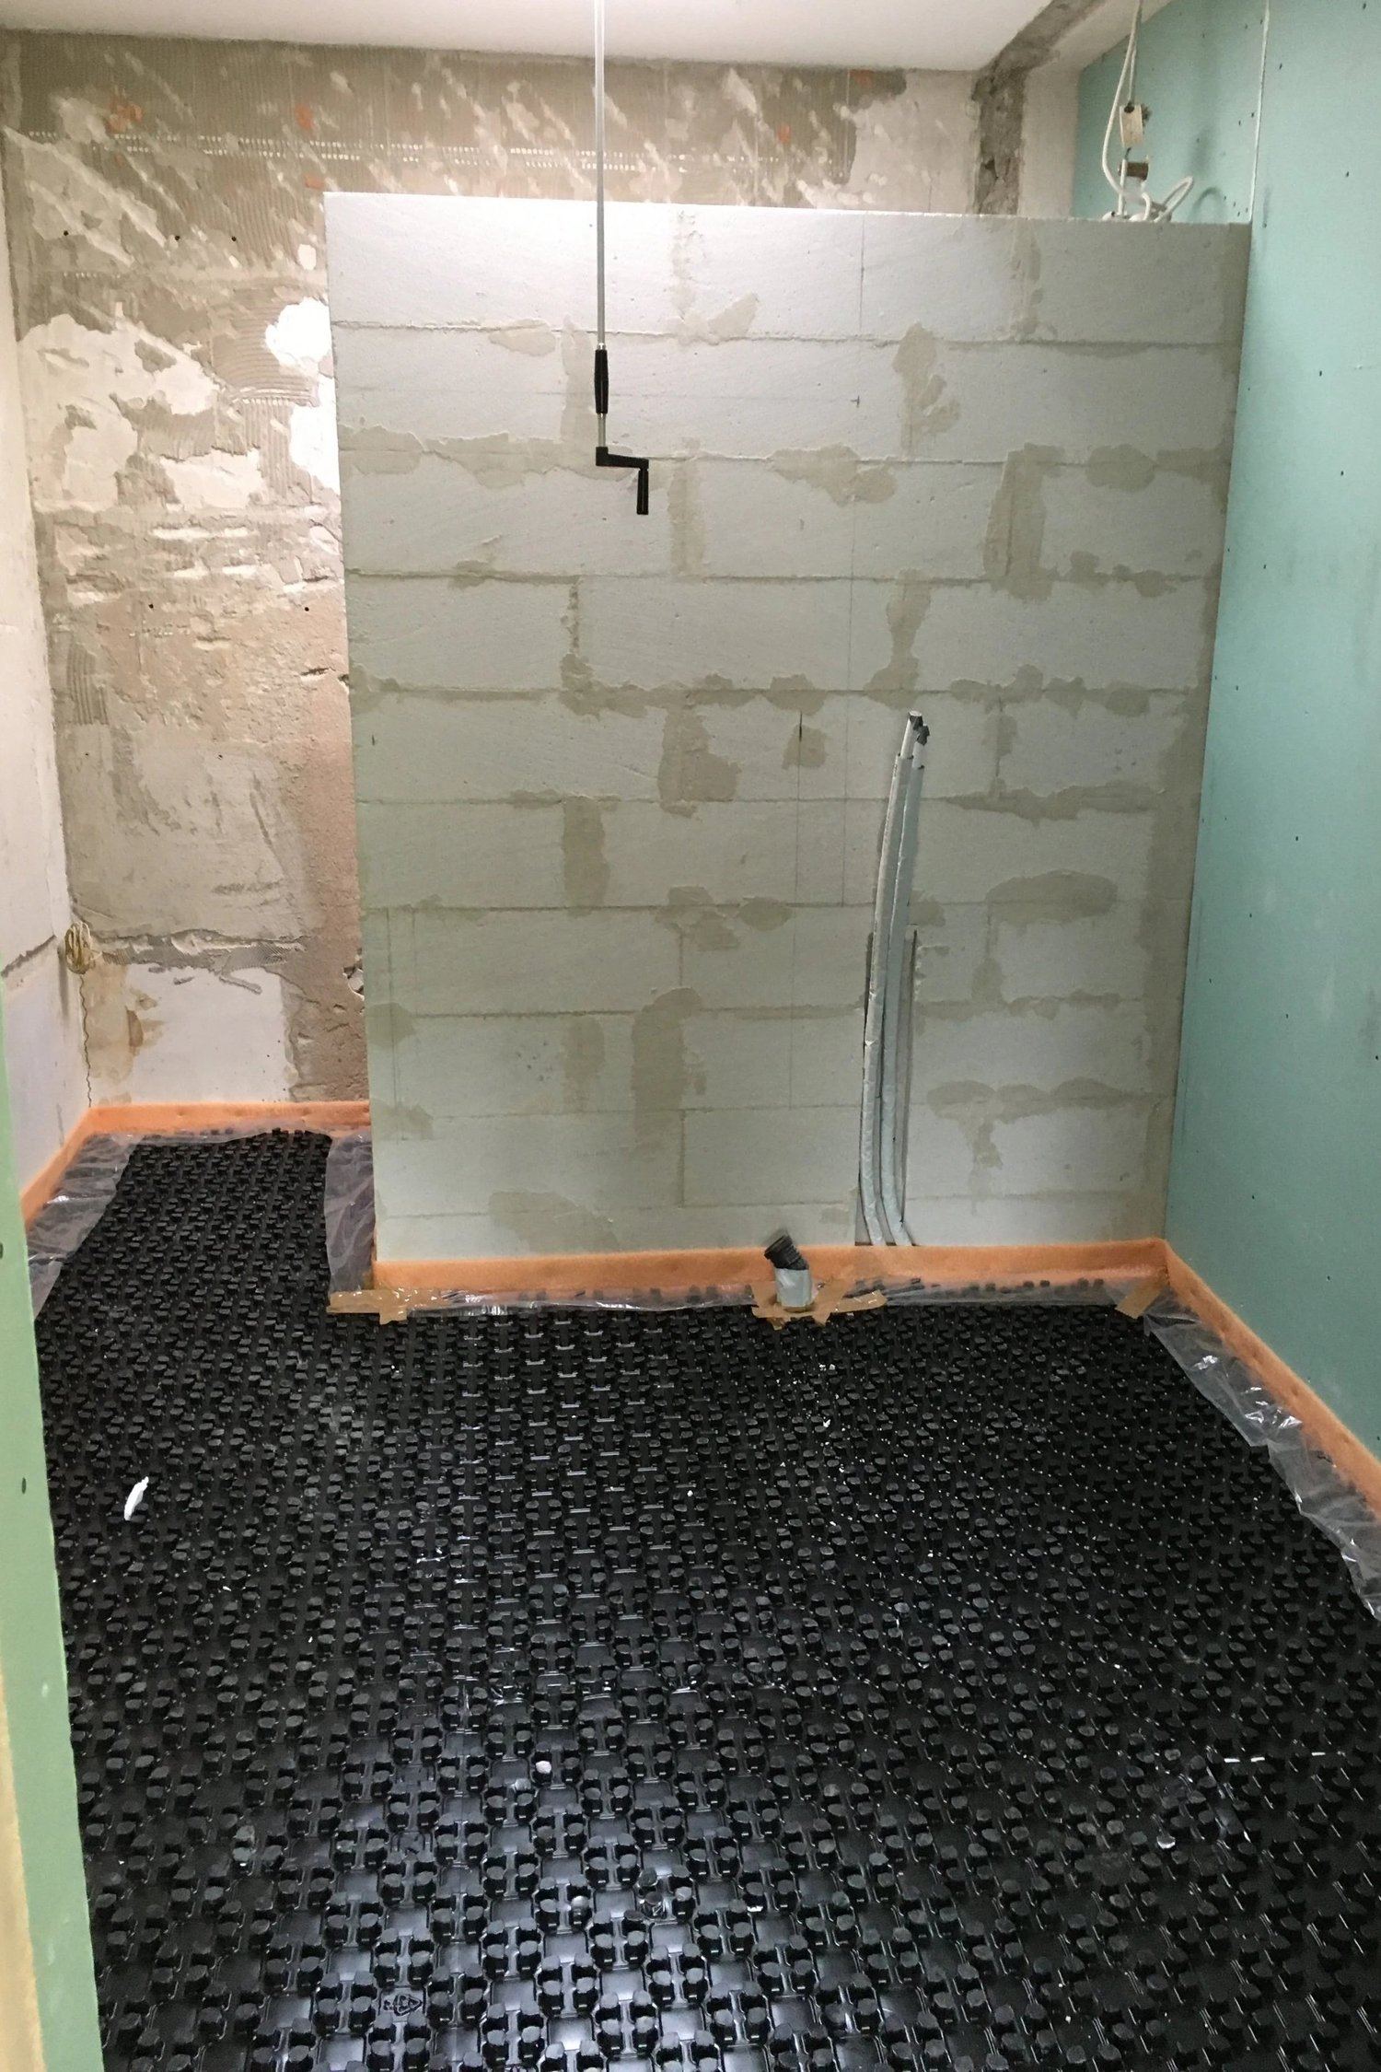
A continuous wall to the corridor, an opening to the bedroom and a new partition between shower and bathtub.
 (enlarge)
New walls and underfloor heating -
Light
The partition sits right in the middle under the skylight, so the whole room is evenly lit.
 (enlarge)
Partition centred under the skylight -
Result
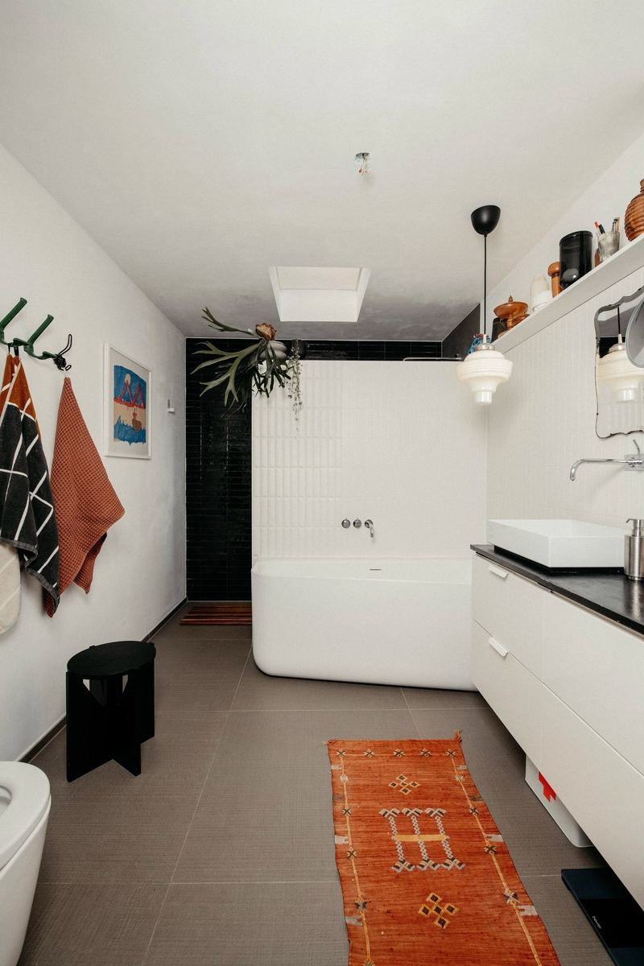
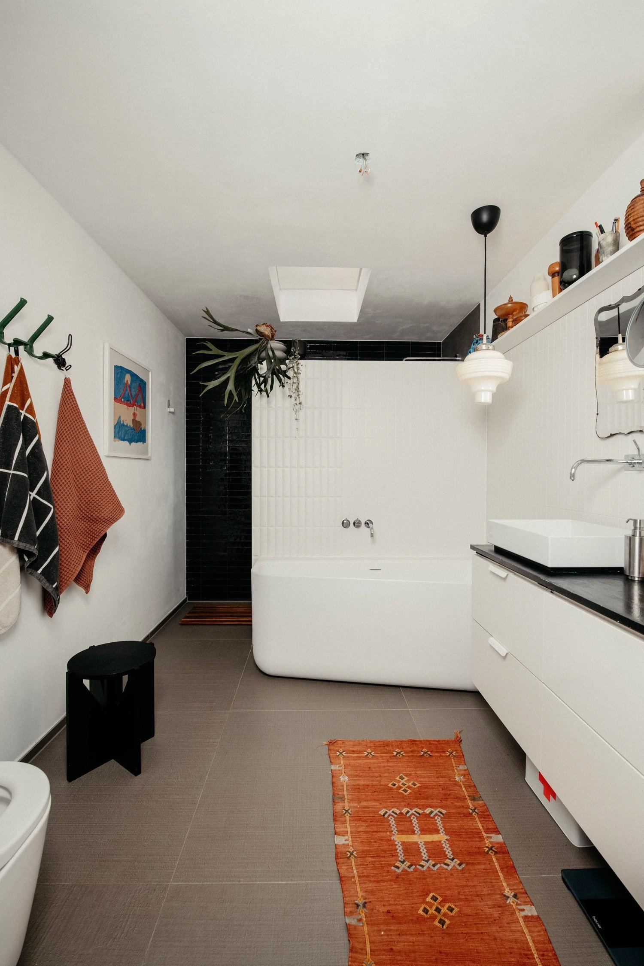
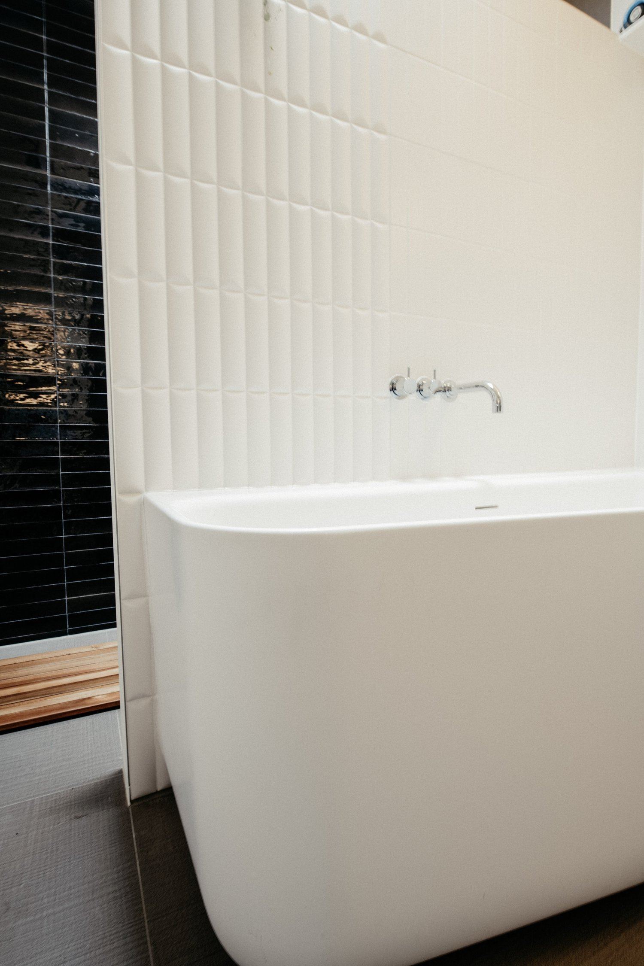
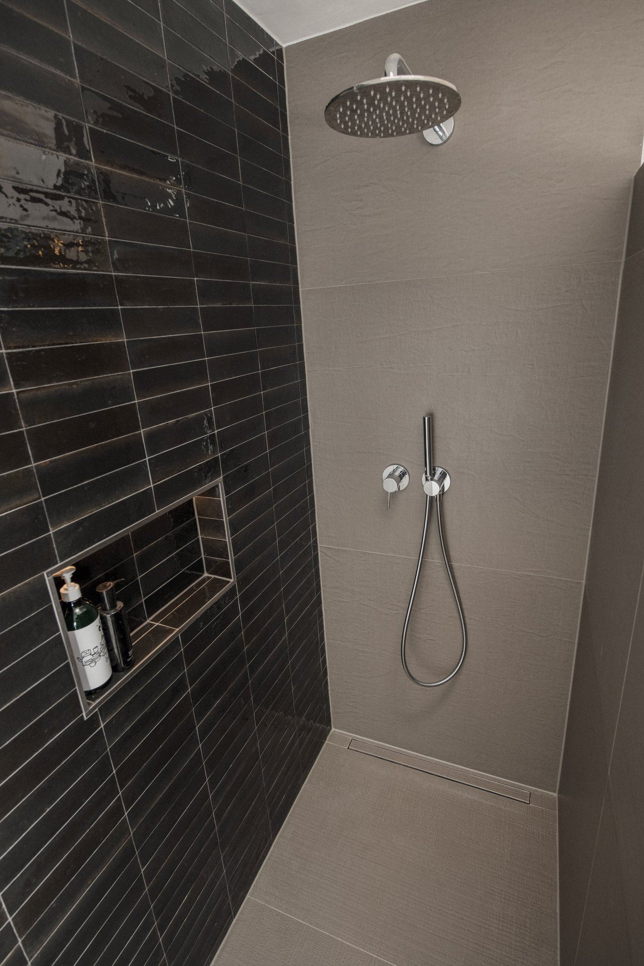
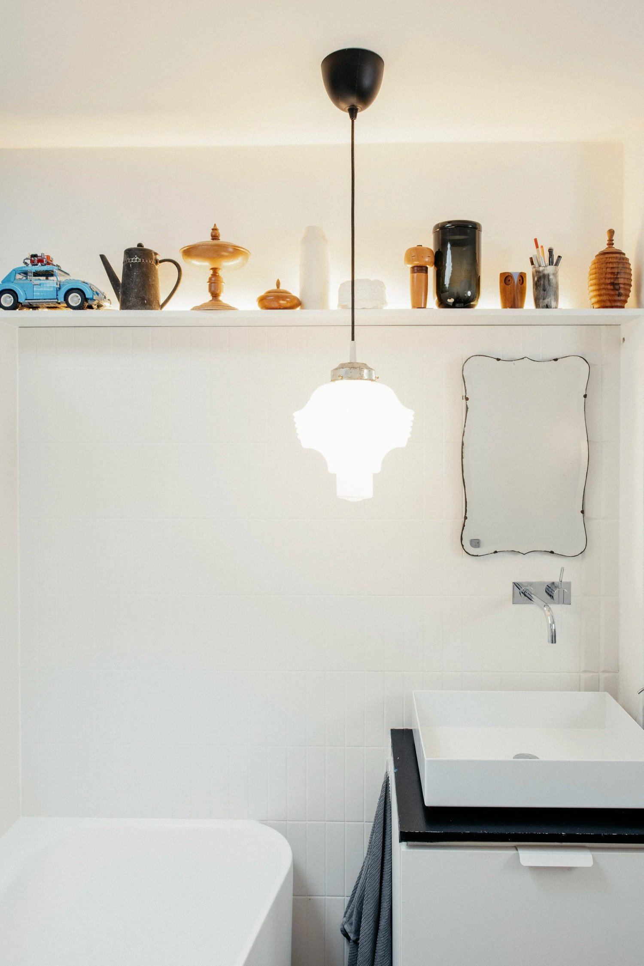
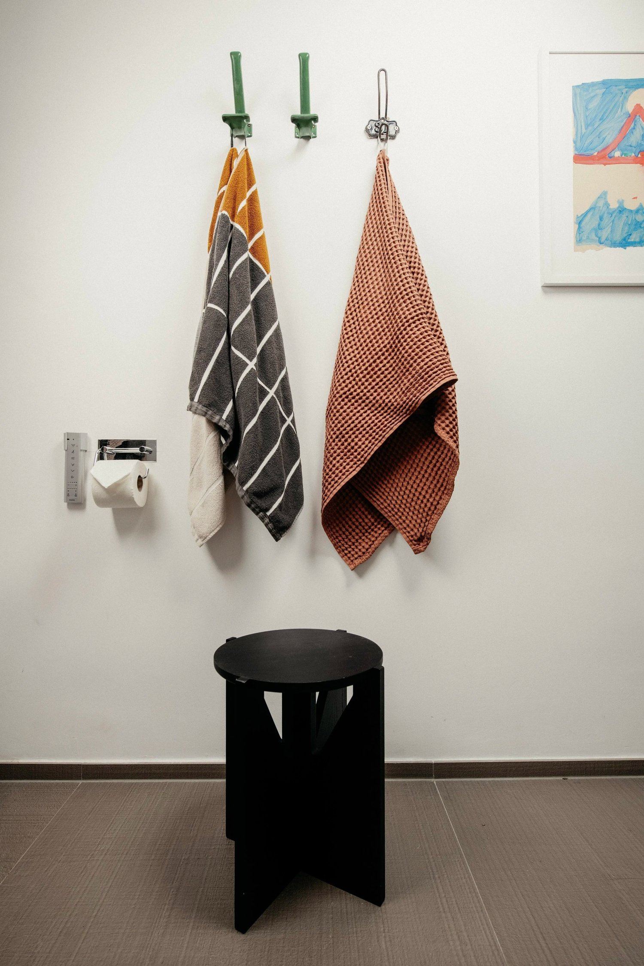
The focus: accessibility, climate control and the skylight. Warm earth tones, softened white, special textures and beautiful fittings create a pleasant atmosphere.
Partners & materials
- Taps: Vola, Keuco
- Tiles: Lea, Marazzi, 41zero42
- Washbasin: Ikea, Agape
- Toilet: Toto