Product design
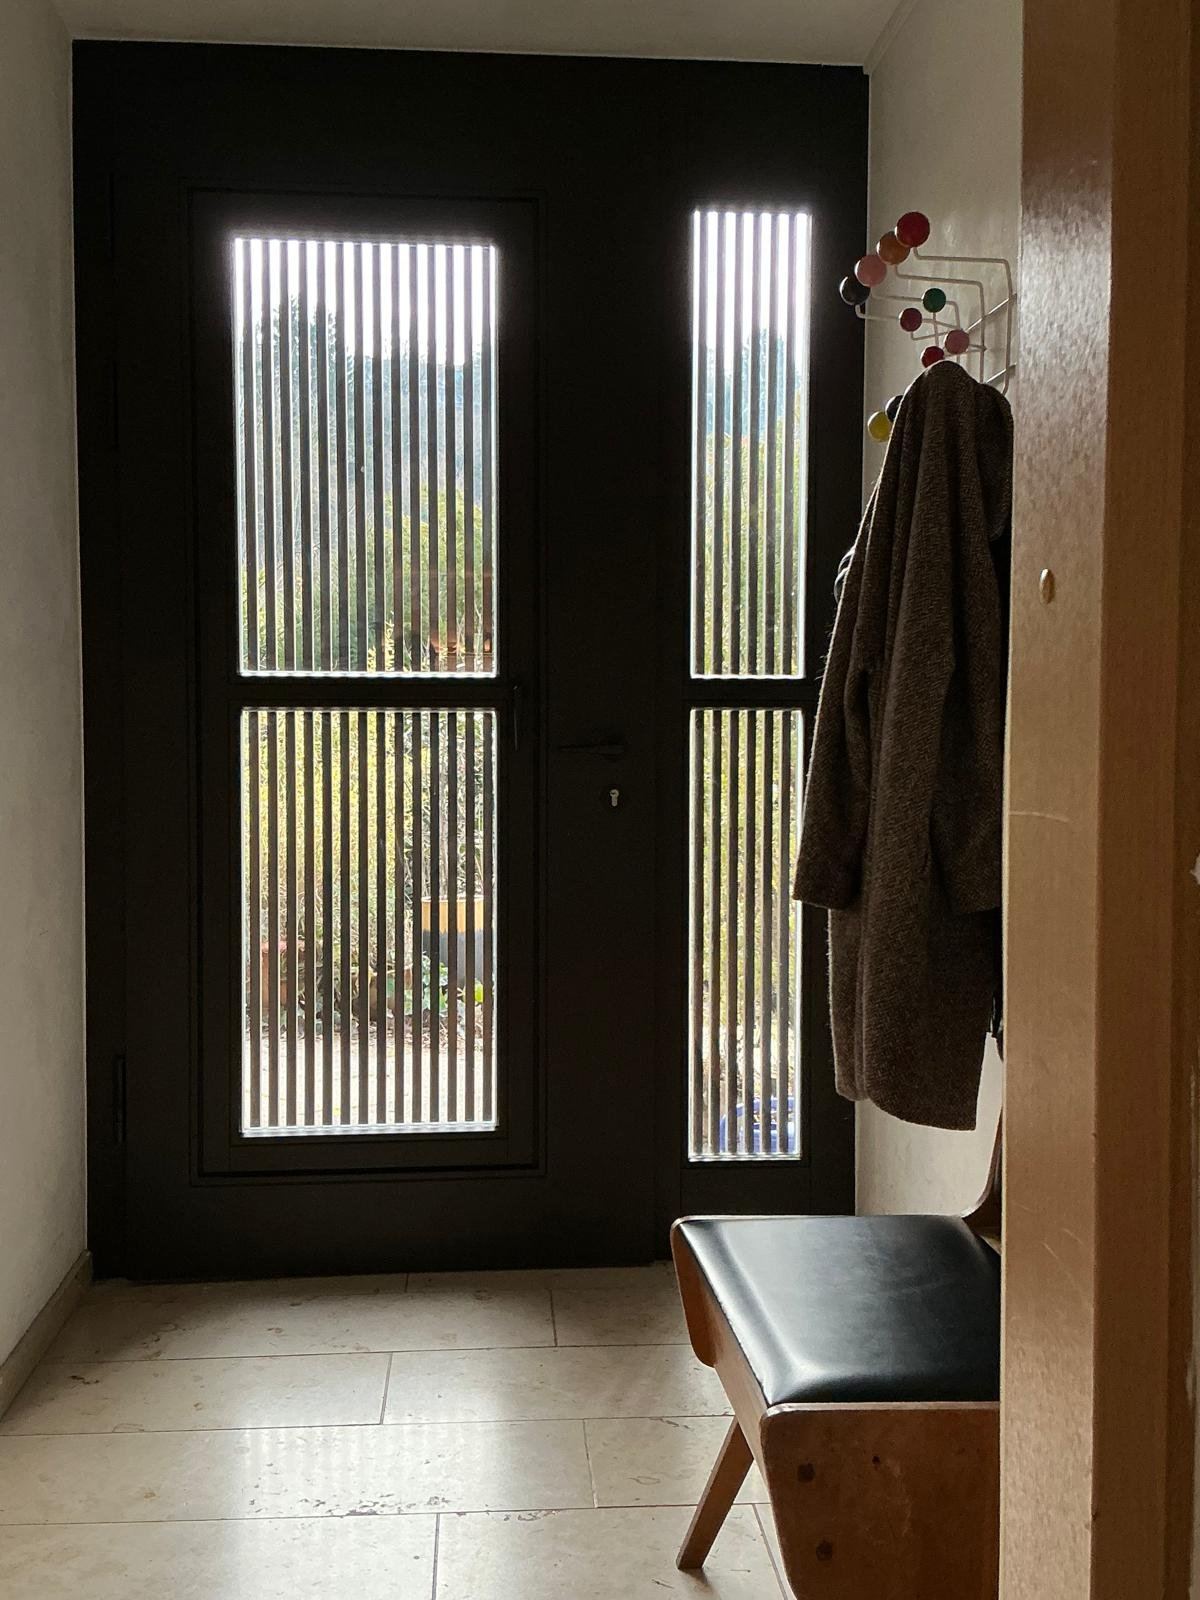
Light, air & slats – a solid wood front door
Project timeline
-
Starting point
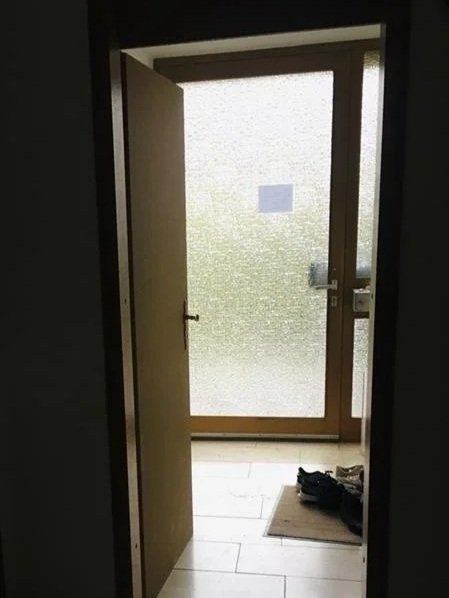
An uninsulated front door from the 1970s with thermal bridges and condensation. The market mostly offered plastic or steel solutions – none of them convinced.
 (enlarge)
Before -
Challenge
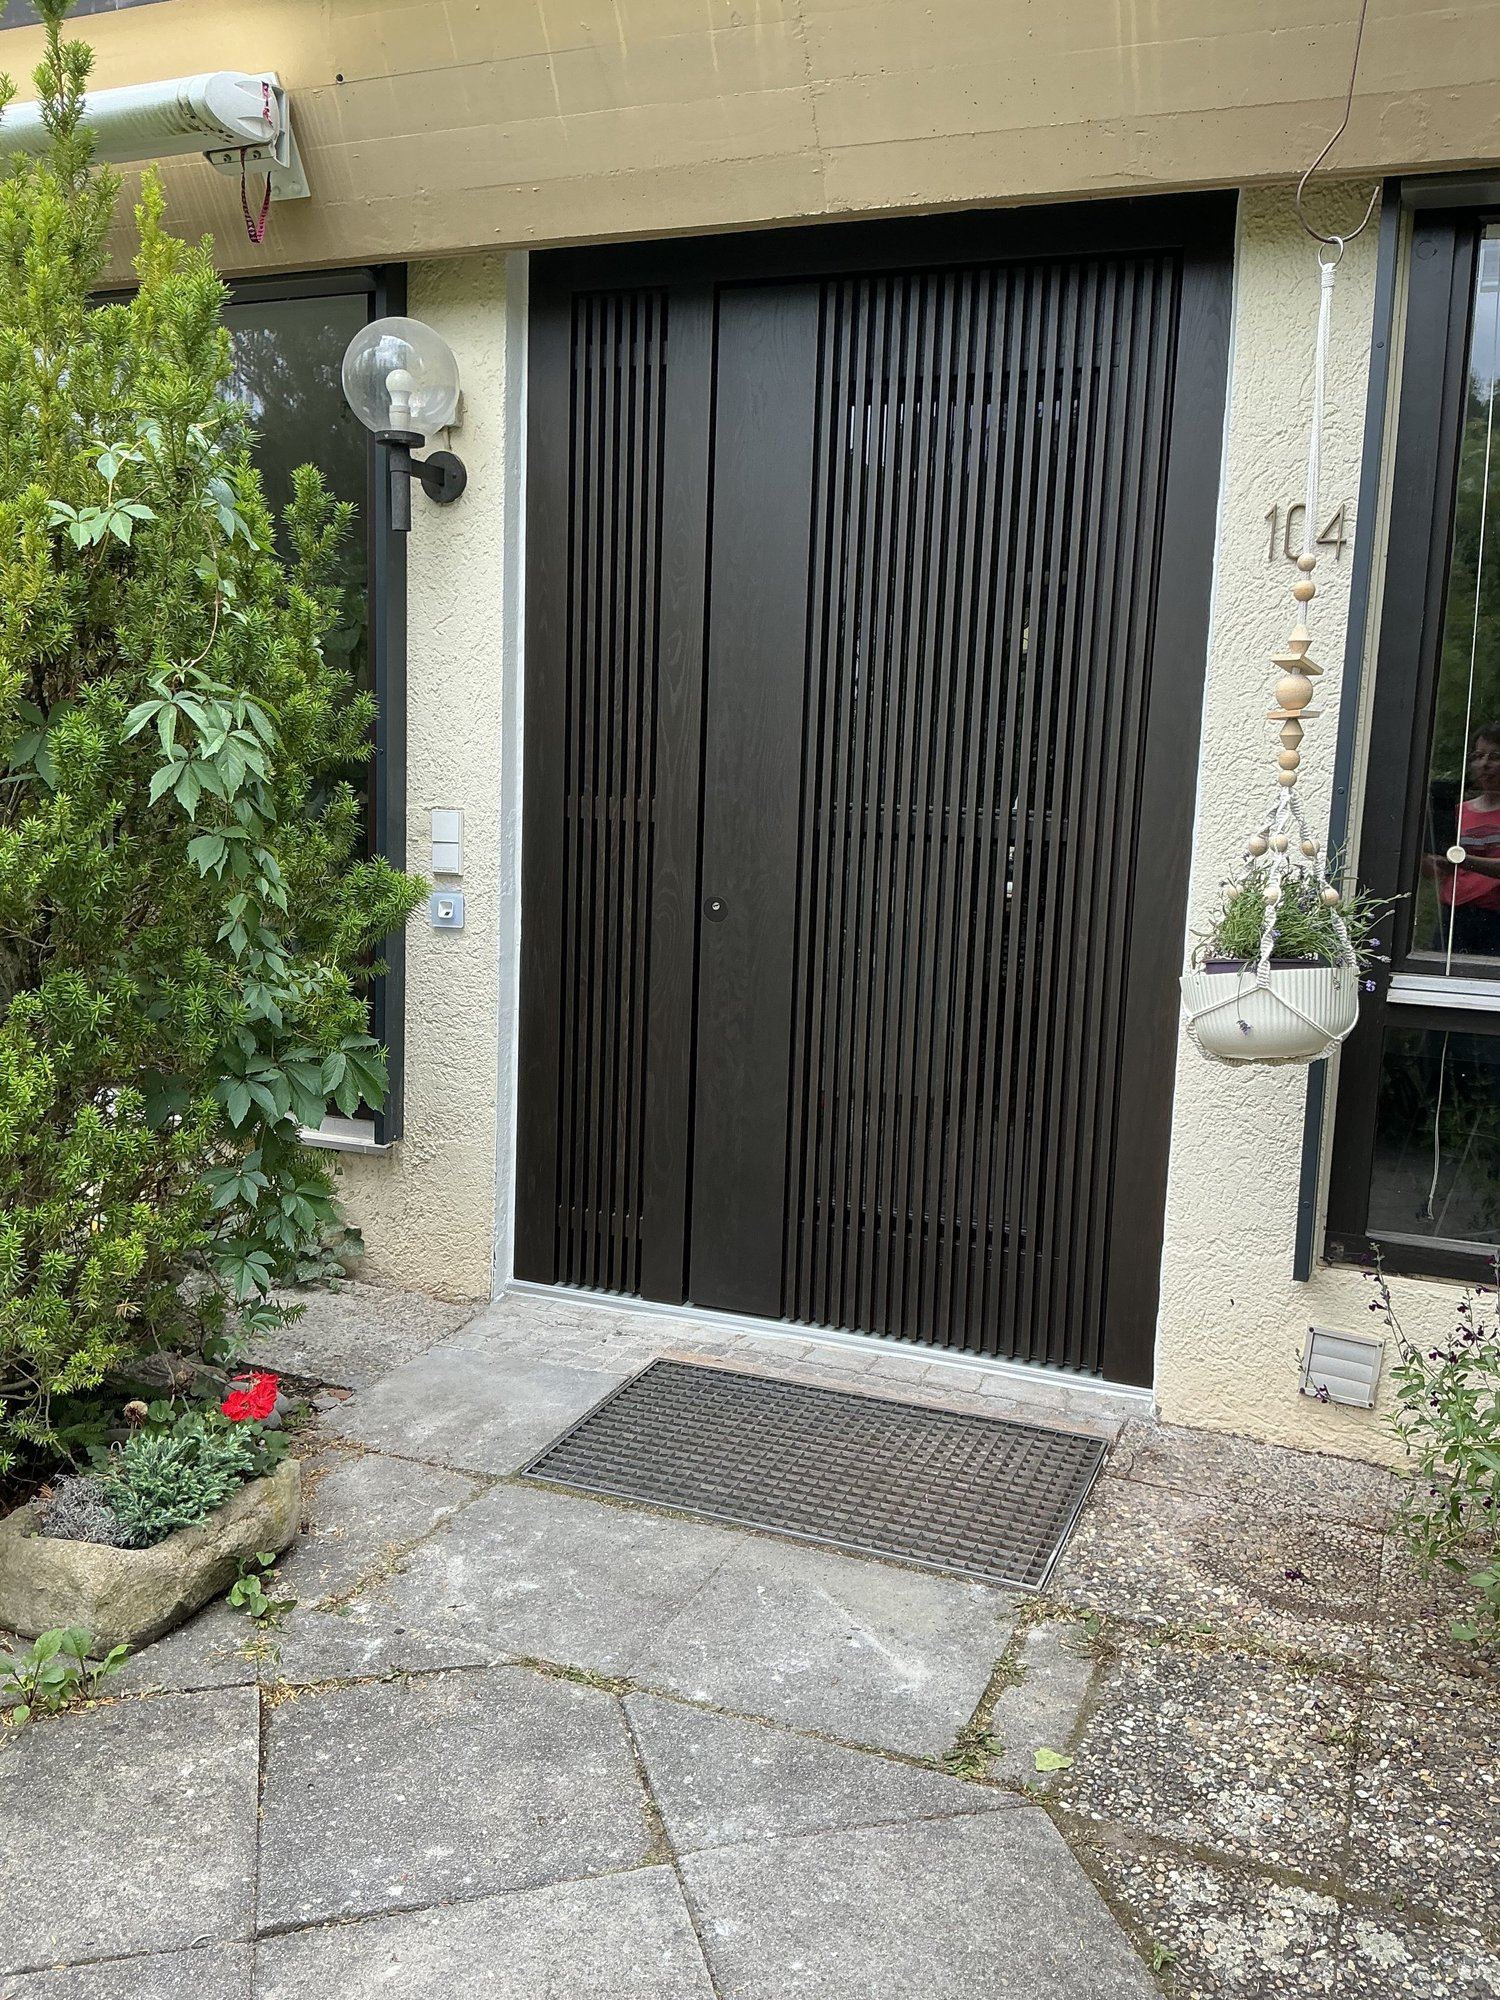
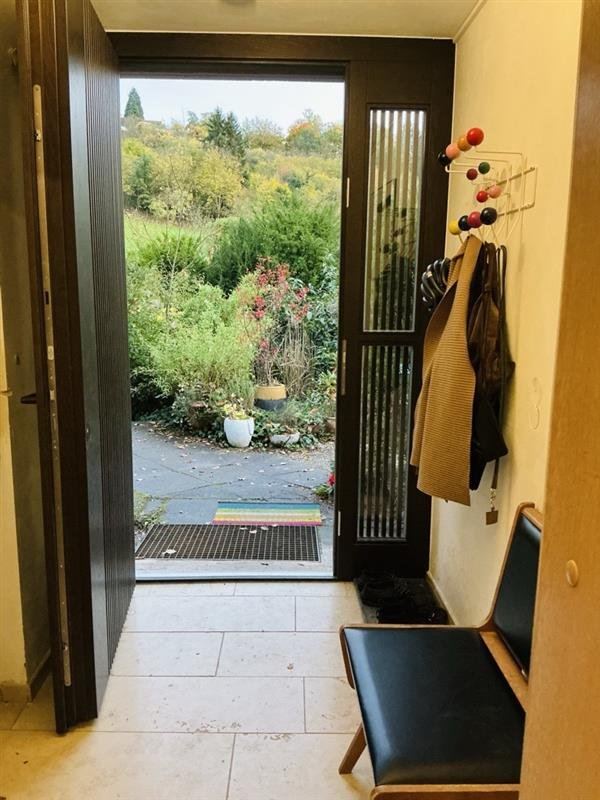
Balancing openness and security: the path through a lovely garden invited a connection between inside and outside and more daylight in the house – without neglecting burglary protection.
-
Design
Inspired by travels through Japan and the way wood and slats are used there, the result is a door that is more than just an entrance.
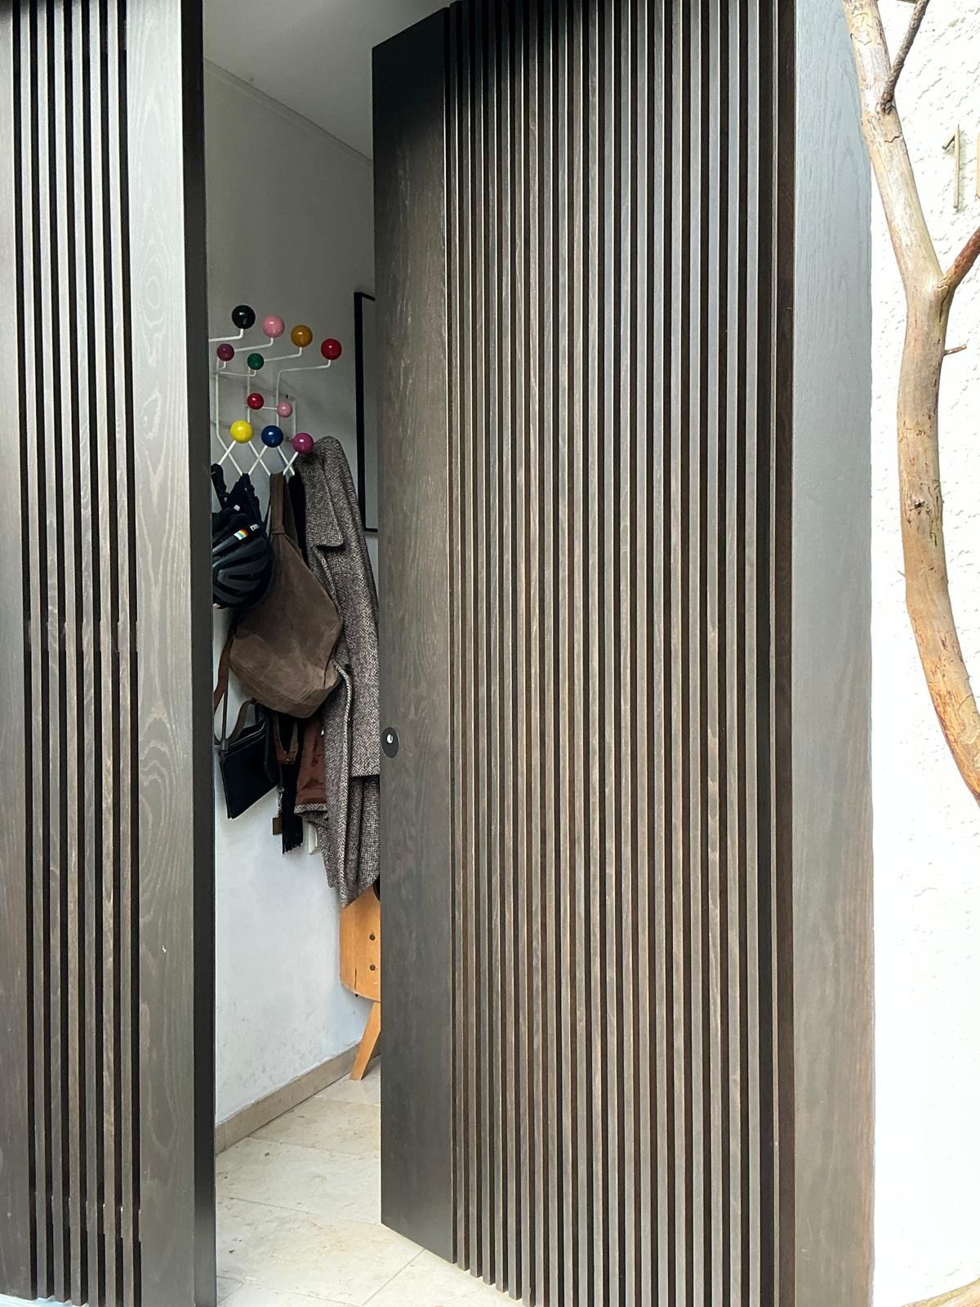
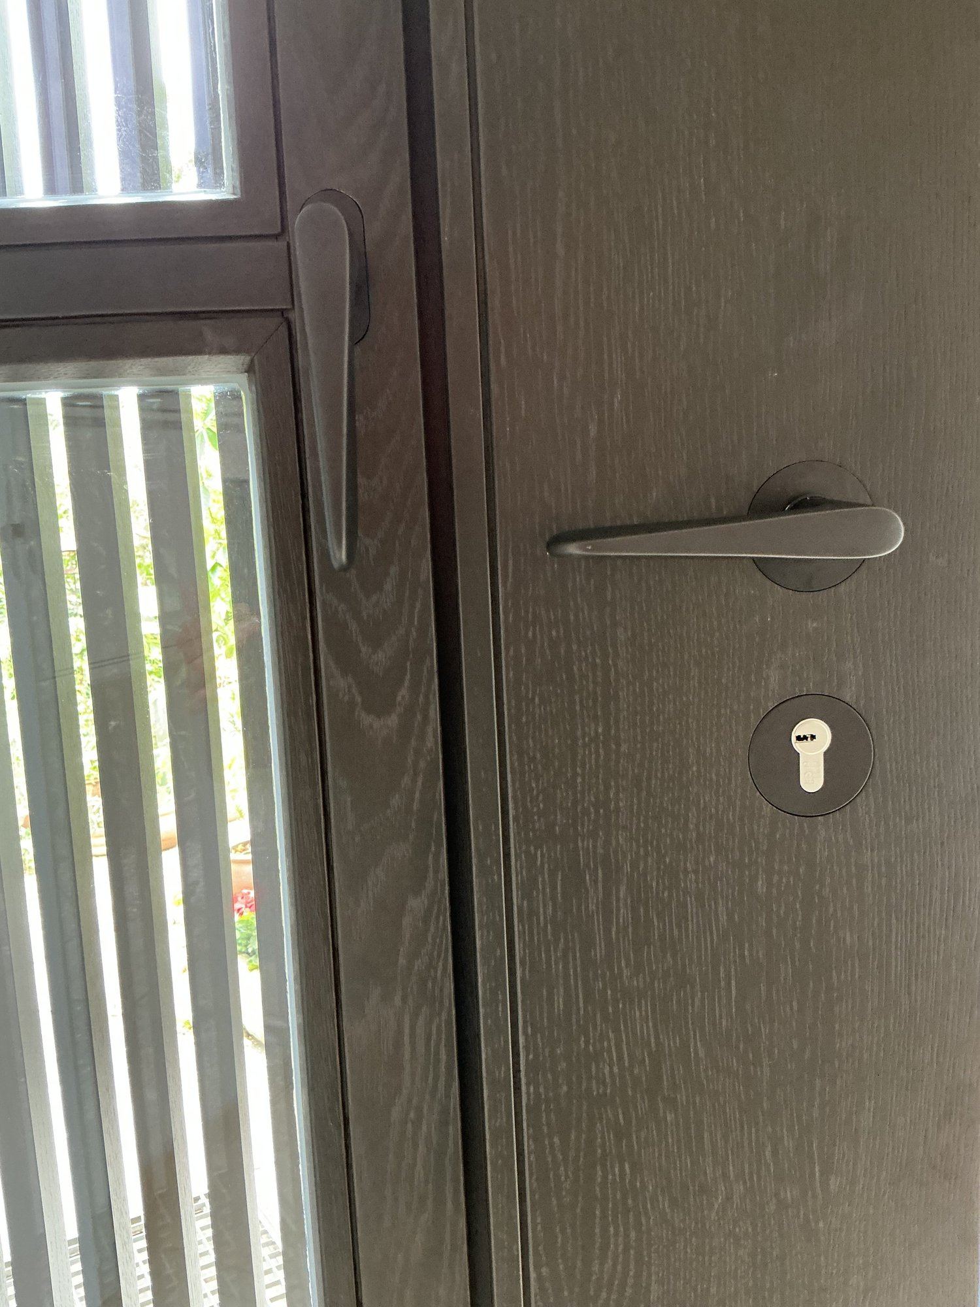
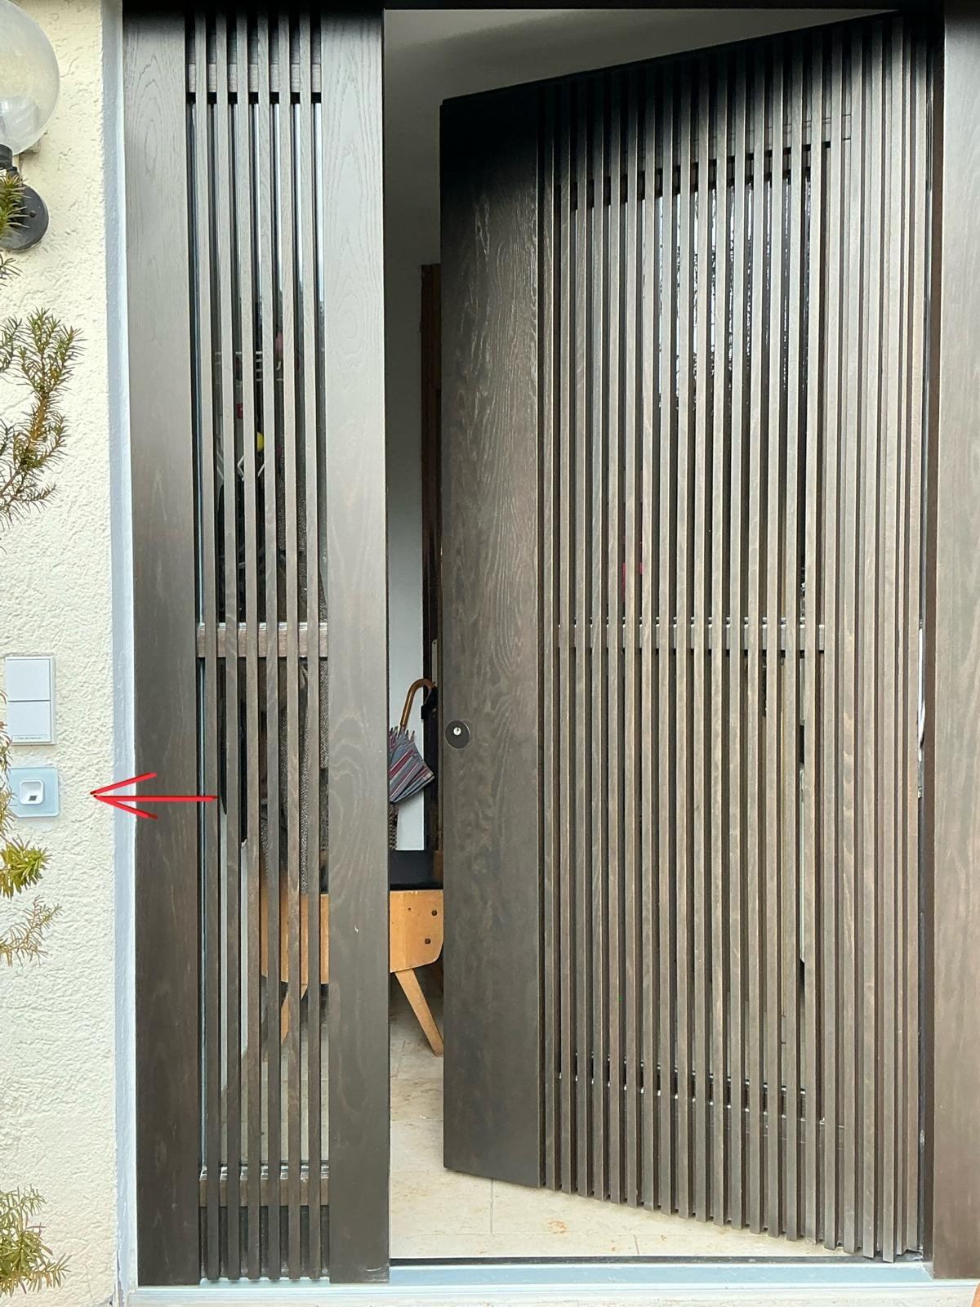
- A window in the door: the glass insert opens independently of the door leaf, like a window. The wooden slats outside provide security – light, air and the garden feeling come in, stray cats do not.
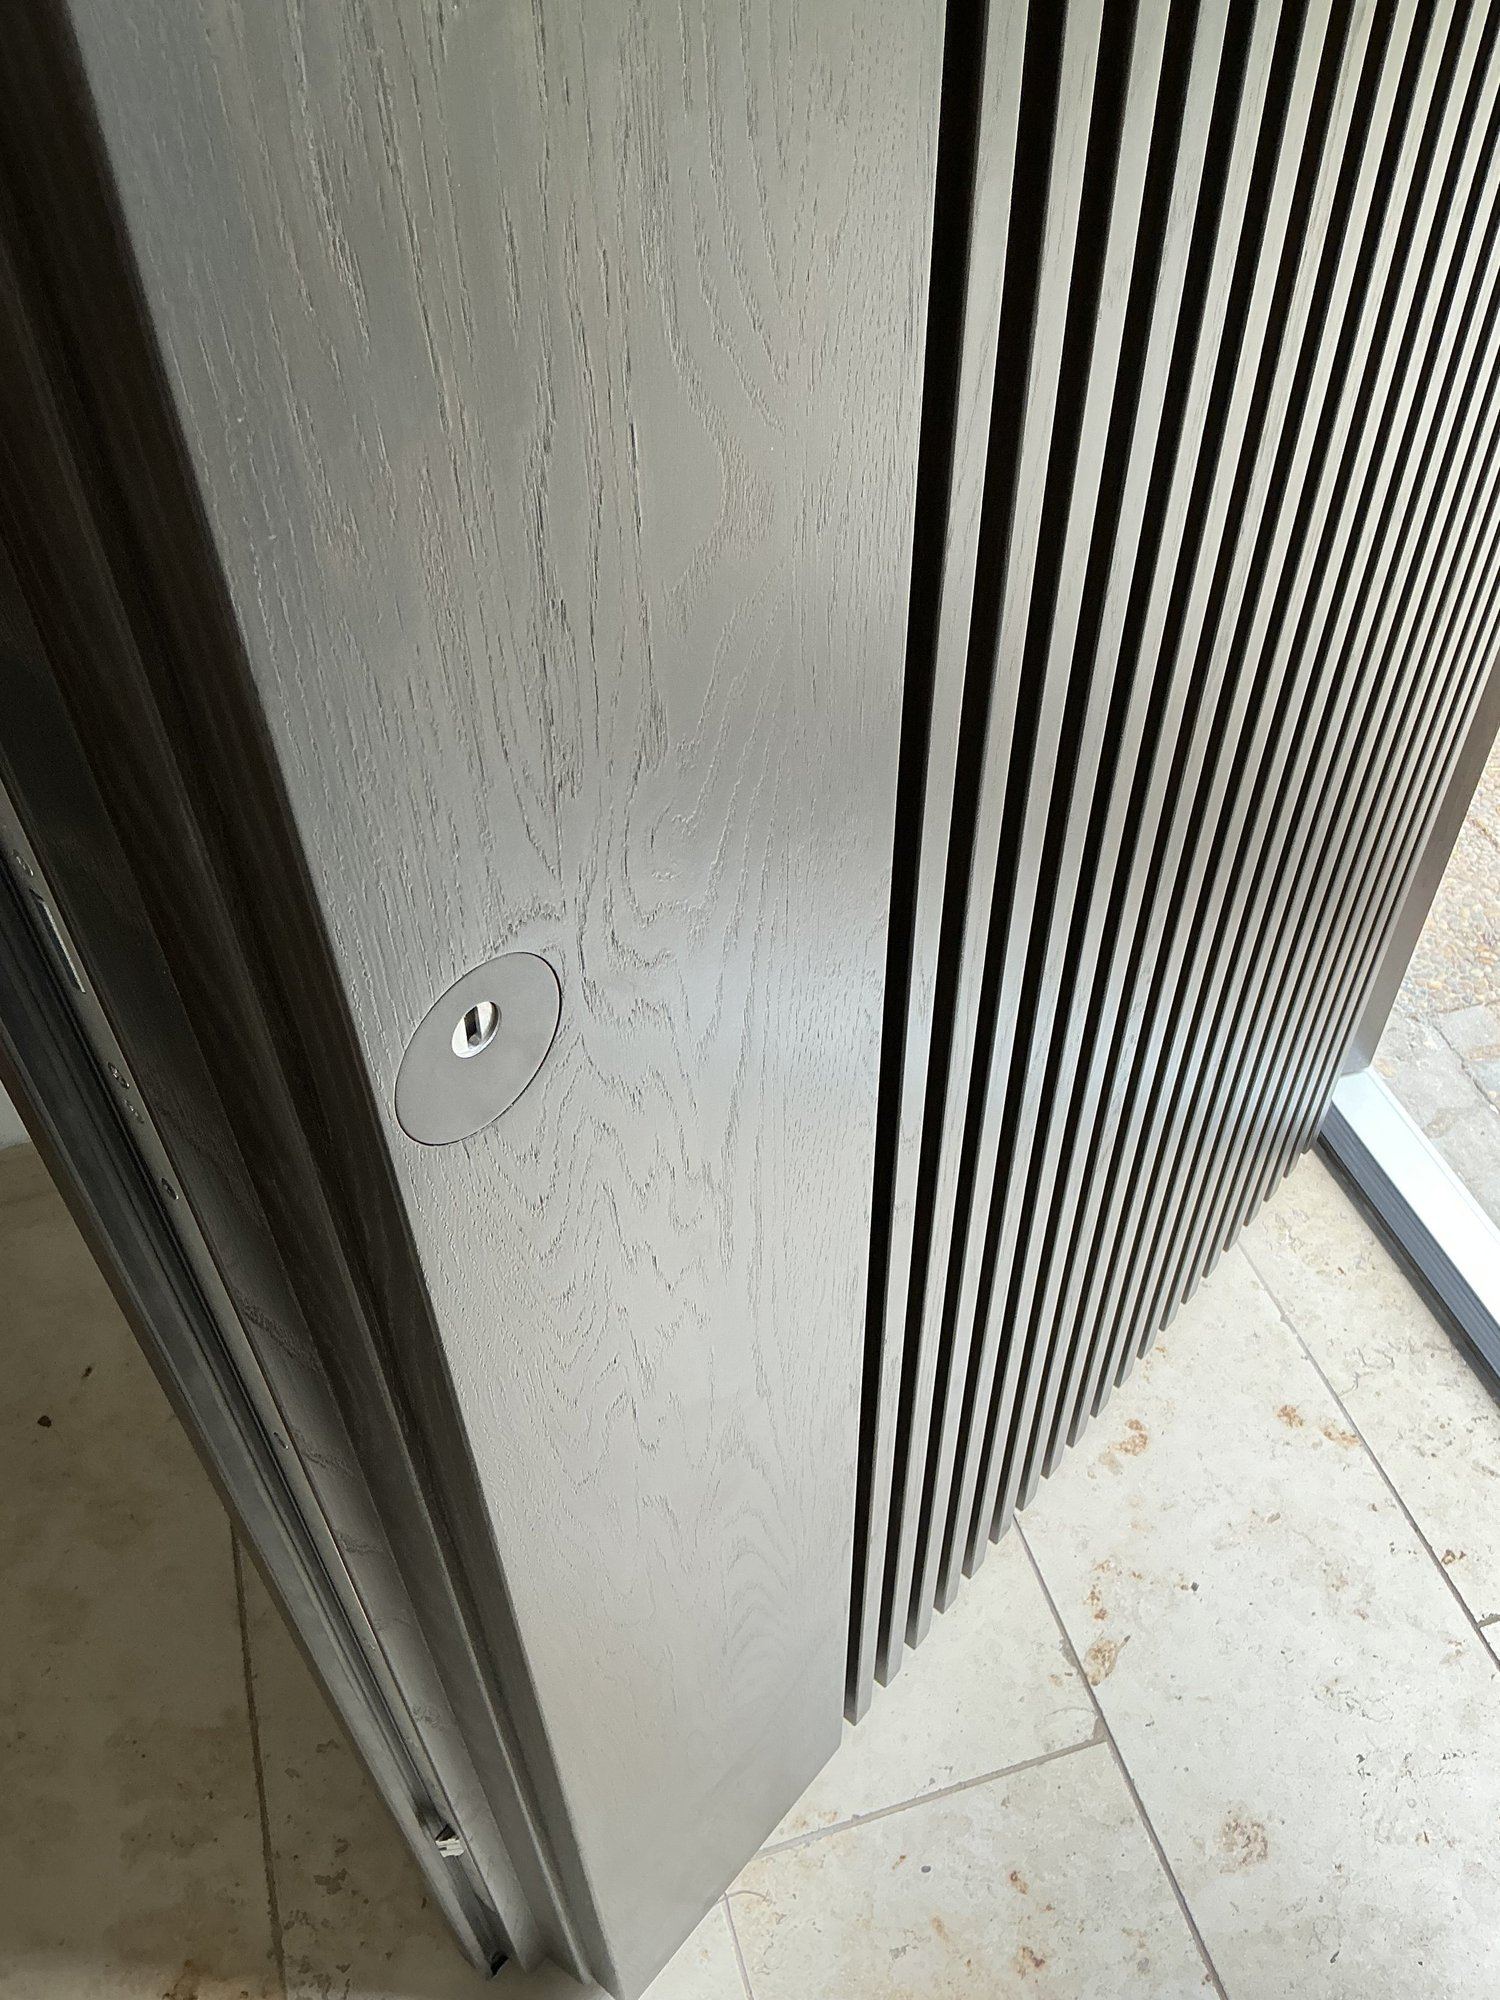
- A calm look: thickness and spacing of the slats are precisely matched, and all glass surfaces are easy to clean.
-
Details
Despite its traditional look, the door is technically state of the art.
-
Result
Partners & materials
- Door fittings: FSB in dark bronze
- Fingerprint access: ekey
- Door construction: Schreinerei Binanzer, Wankheim