Residential · Renovation
Period house with extension, Nottingham
Project timeline
-
Starting point
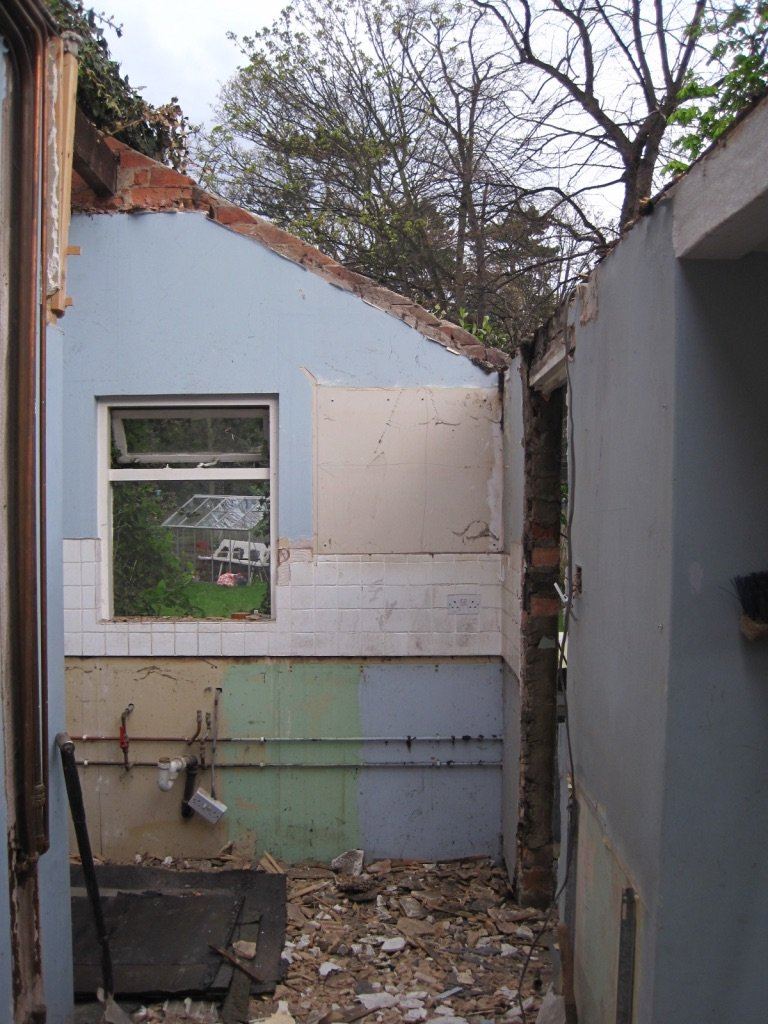
A Victorian terraced house with a small, poorly built extension that only had room for the kitchen.
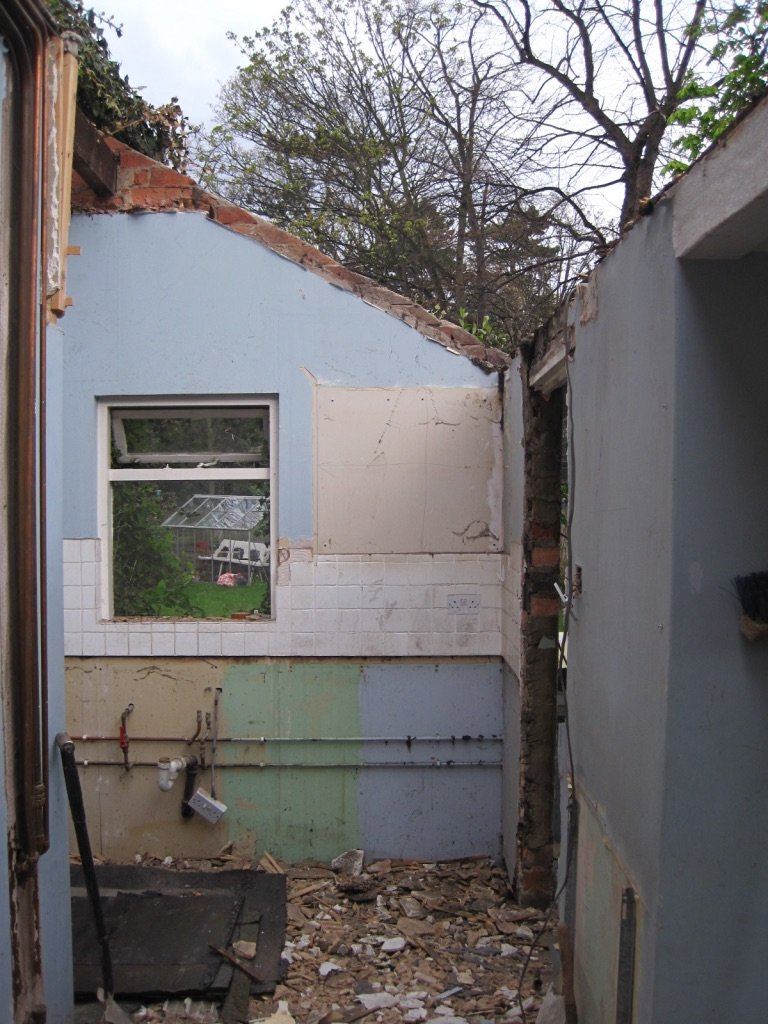 (enlarge)
The old extension -
Concept
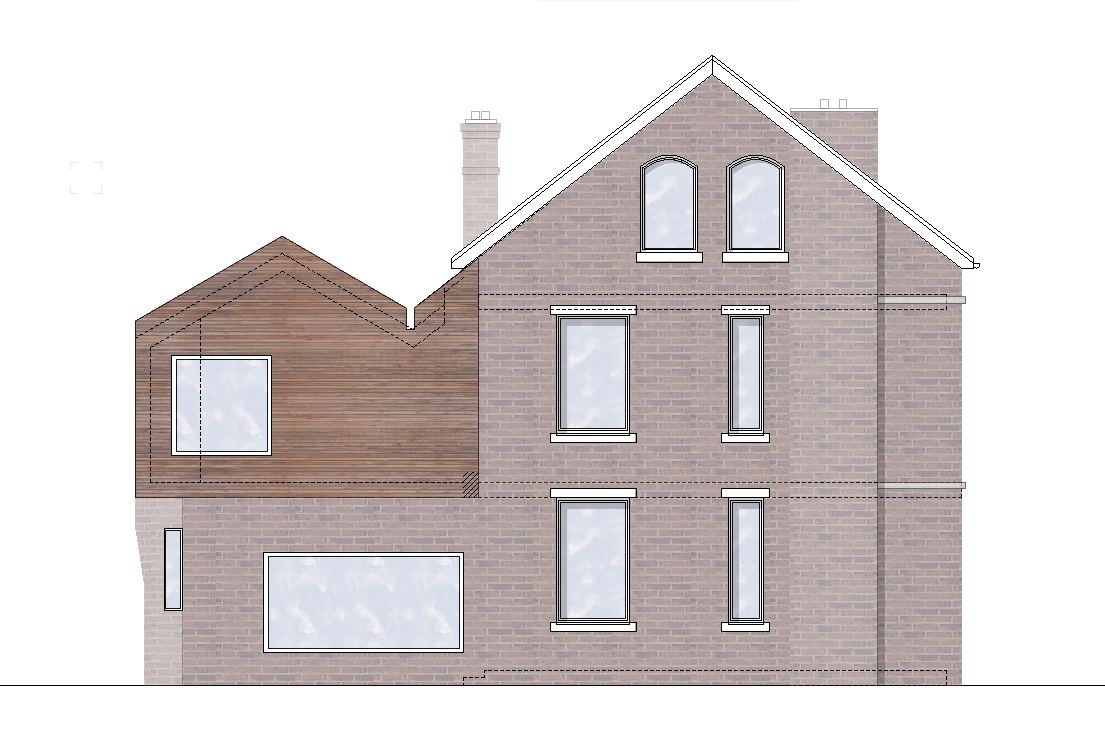
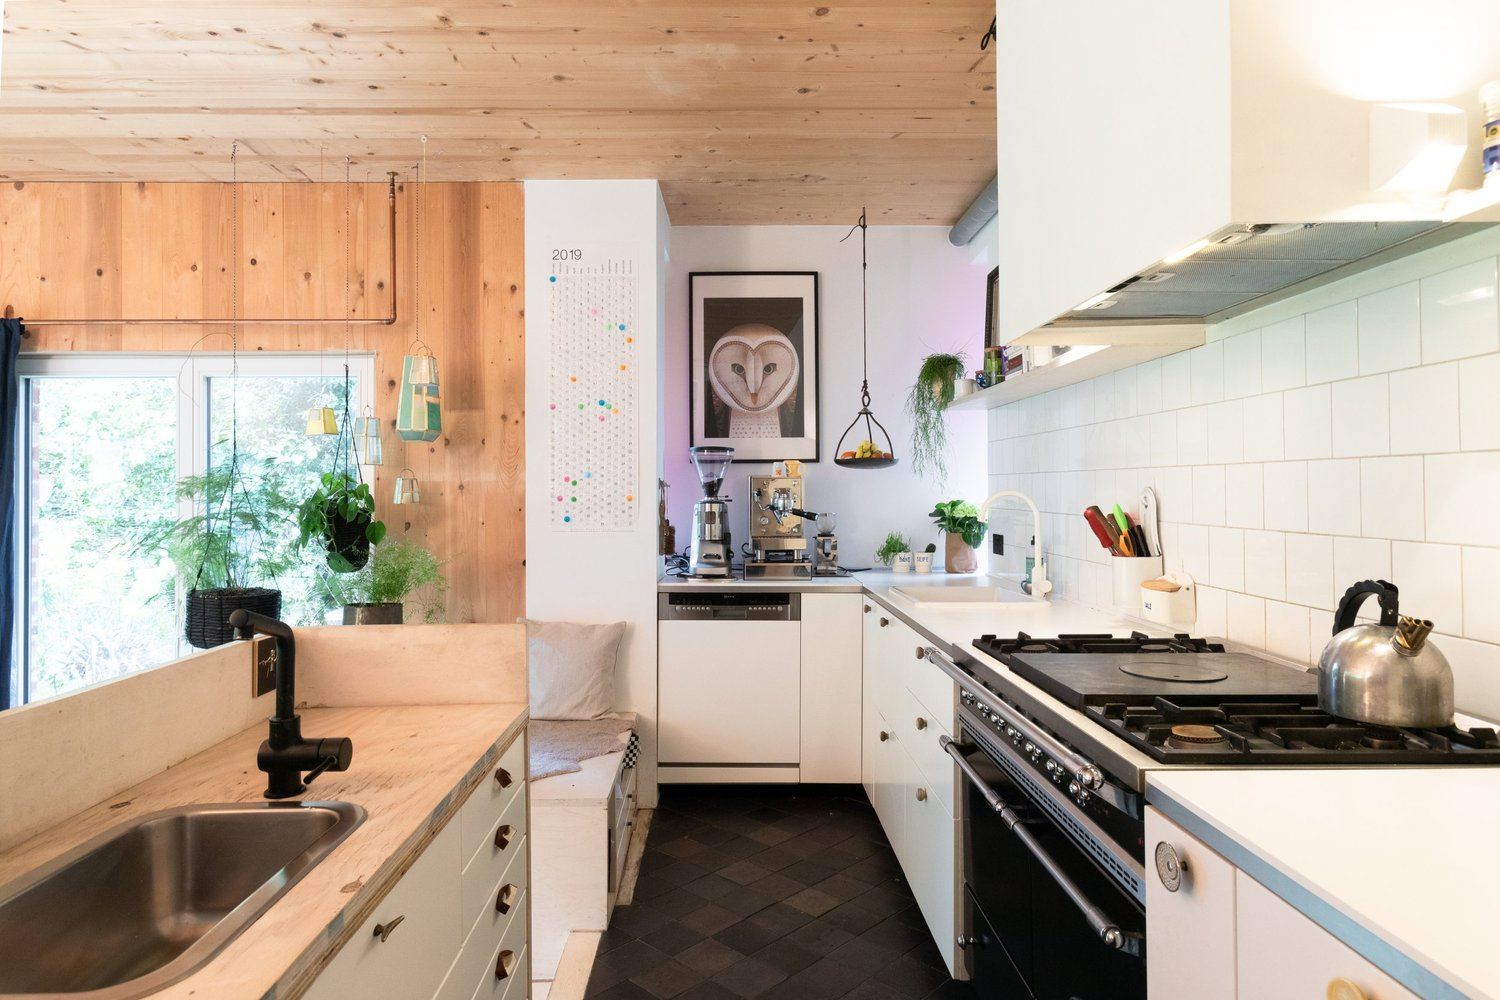
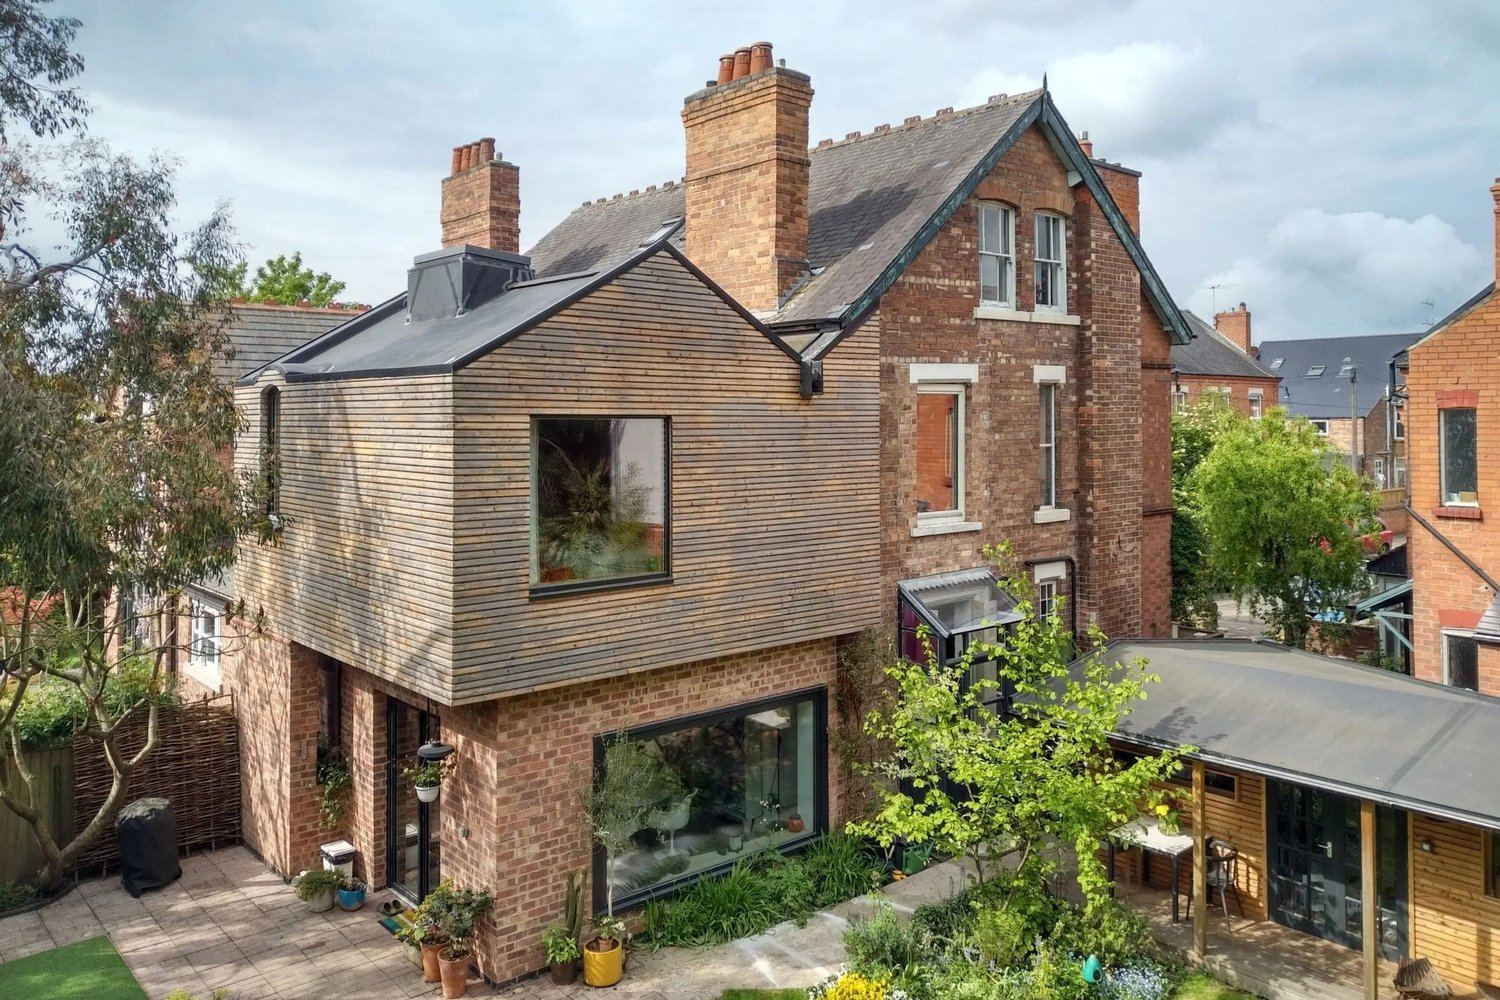
Modernising the main house both in energy terms and visually, without losing its charm. A two-storey extension replaces the old one and opens the house generously to the garden with large glazed areas – as the new heart of the home.
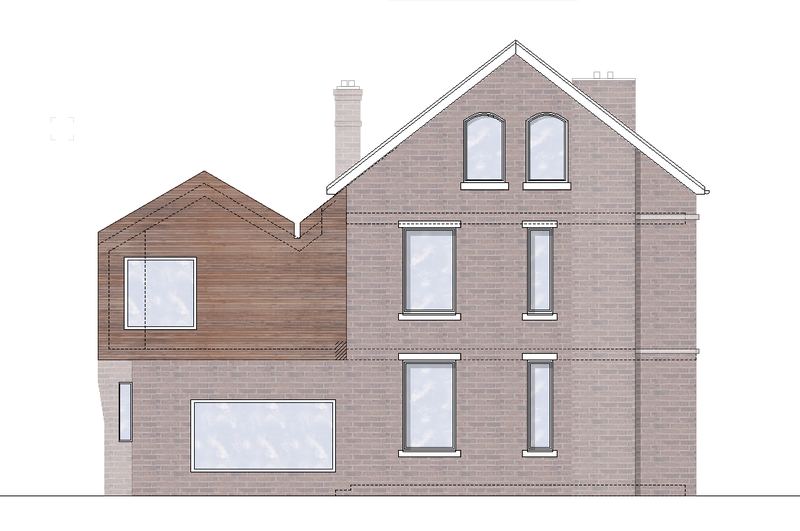 (enlarge)
Elevation -
Planning & permission
The project called for building expertise as well as diplomacy in dealing with the authorities and tradespeople.
- Feasibility study
- Interior and exterior planning with architects
- Communication with the local authorities
- Coordination of the trades
-
Construction
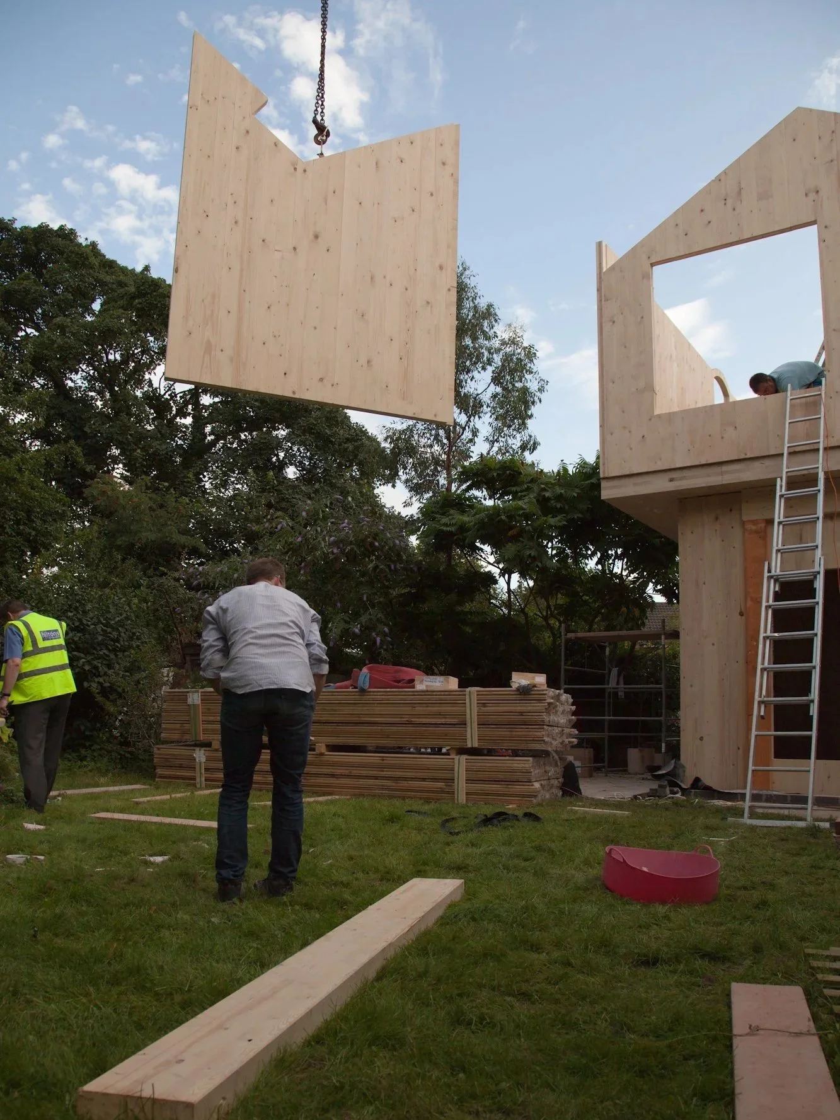
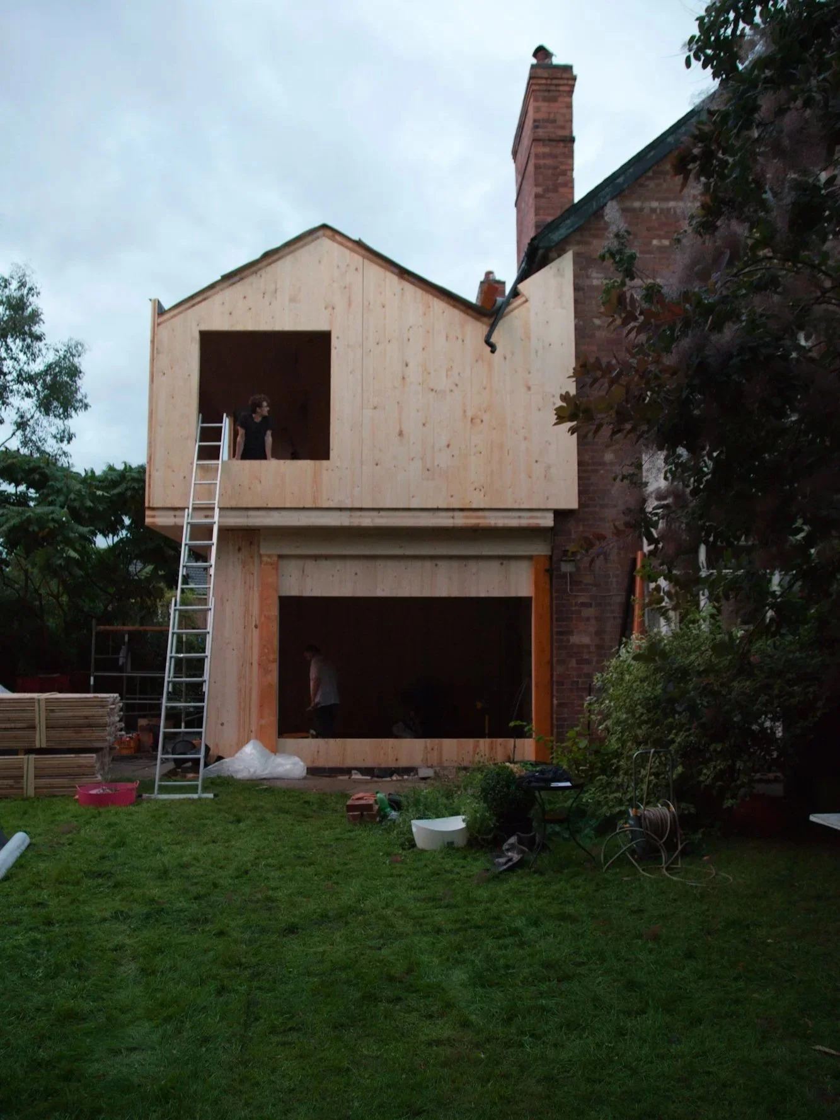
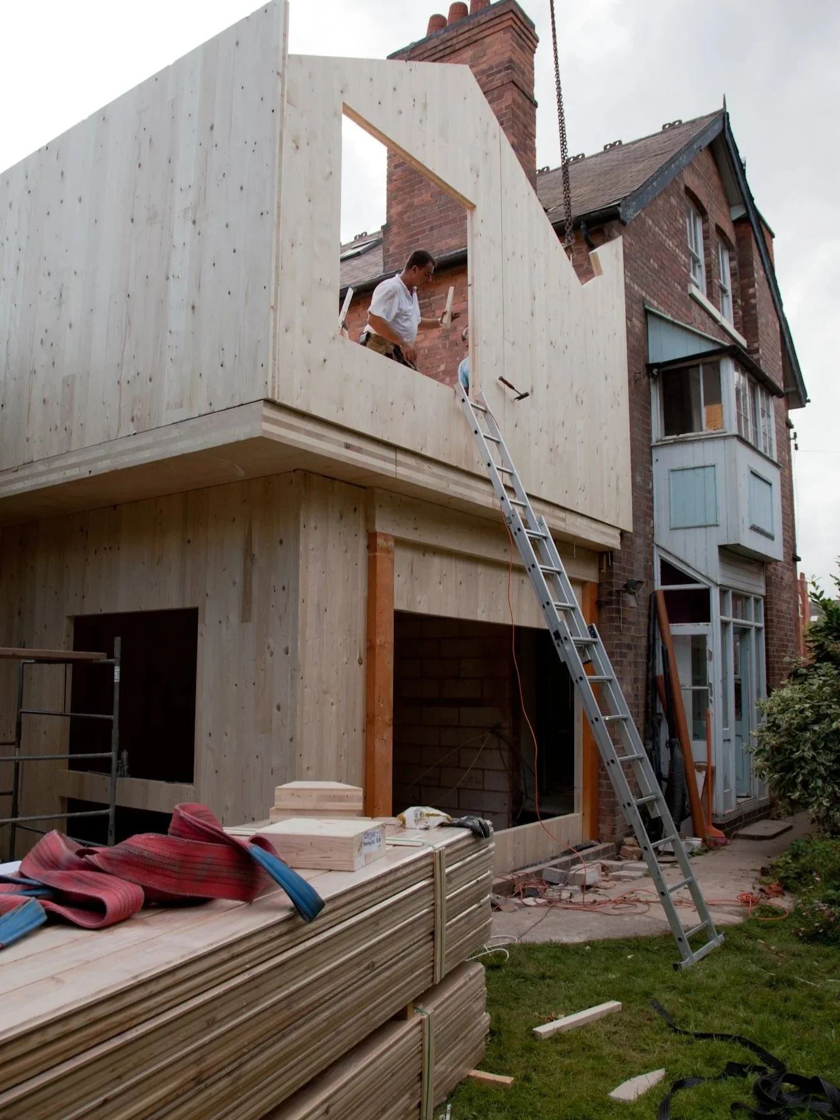
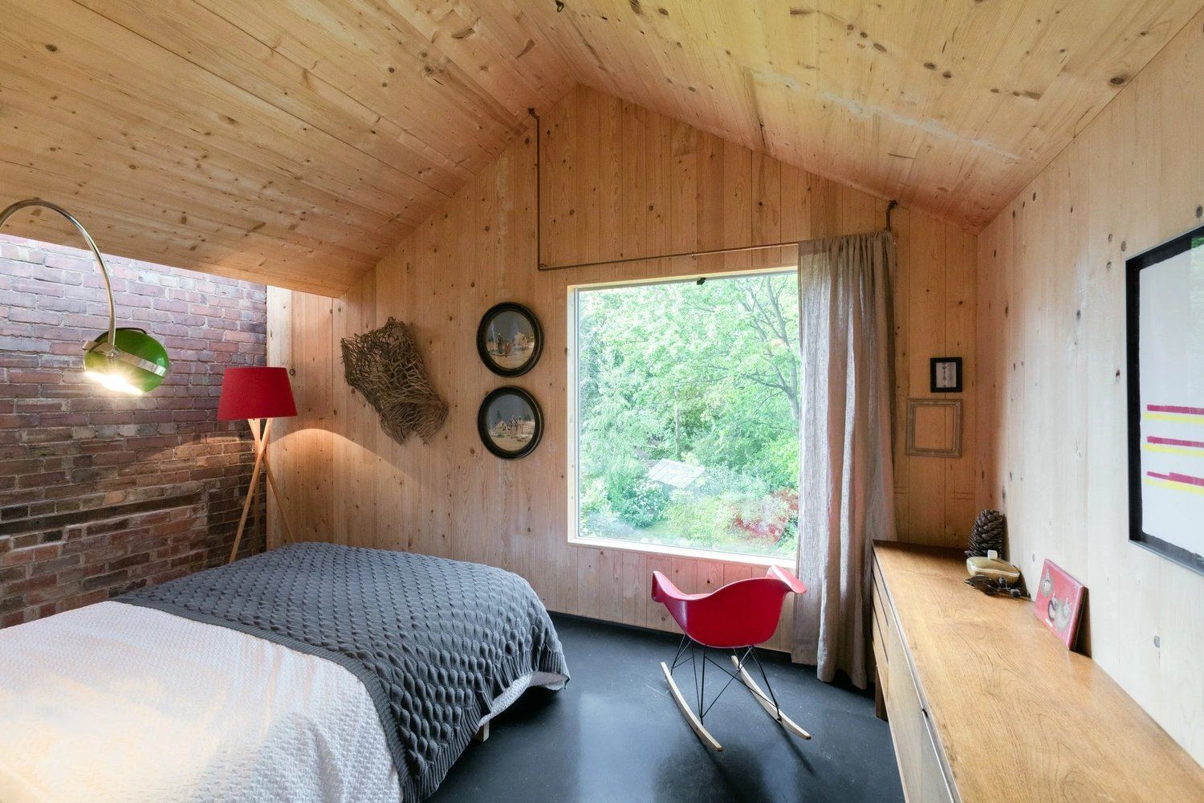
The extension uses prefabricated cross-laminated timber (CLT) elements – ecologically sustainable and with excellent insulation values.
-
Result
Instead of being replaced, the historic floorboards and tiles were painstakingly restored – with invisible underfloor heating. Tradition and contemporary technology go together.